Enjoy a rare sense of privacy in this beautifully maintained brick front Colonial, ideally situated on a nearly one-acre, landscaped lot in the highly sought-after Parkland School District. This home offers a peaceful setting while remaining close to everyday conveniences by offering over 3,500 square feet of finished living space, 4 bedrooms, and 2.5 baths, it blends timeless charm with thoughtful modern updates.
The remodeled kitchen is the heart of the home, featuring stunning quartz countertops, all-new stainless-steel appliances, a spacious center island, and abundant cabinetry. The kitchen opens up to a bright family room with direct access to the deck- perfect for everyday living and entertaining. The inviting main level flows effortlessly with a nicely sized dining room and living room with hardwood floors while the finished walk-out basement adds exceptional versatility with a cozy gas fireplace, creating the ideal family room, recreation area, or entertaining space.
Upstairs, the spacious primary suite offers a private retreat complete with an ensuite bath with private water closet and adjoining sitting room—ideal for a home office, nursery, fitness space, or quiet reading nook. Three additional generously sized bedrooms and a second full bath complete the upper level.
Step outside to your own backyard oasis featuring a fully fenced yard, beautifully landscaped grounds, and a spectacular tiered deck perfect for entertaining. Whether you're hosting friends, enjoying your morning coffee, or unwinding at the end of the day, the setting offers a rare combination of privacy and scenic beauty. An oversized two-car garage, timeless brick exterior with low-maintenance vinyl siding on the rear, and a convenient location near parks, shopping, dining, and major commuter routes complete this exceptional home.
Schedule your private showing today!
For sale
$765,000
2165 Beechwood St, Orefield, PA 18069
4beds
3,546sqft
:
Get pre-qualified$4,980/mo
Single Family Residence
Built in 1997
0.89 Acres Lot
$751,000 Zestimate®
$216/sqft
$-- HOA
What's special
Beautifully landscaped groundsStunning quartz countertopsFully fenced yardFinished walk-out basementAdjoining sitting roomRemodeled kitchenNearly one-acre landscaped lot
- 19 days |
- 2,008 |
- 110 |
Likely to sell faster than
Zillow last checked:
Listing updated:
Listed by:
Meredith Misko 610-865-5555,
Weichert Realtors 610-865-5555
Source: GLVR,MLS#: 779962 Originating MLS: Lehigh Valley MLS
Originating MLS: Lehigh Valley MLSFacts & features
Interior
Bedrooms & bathrooms
- Bedrooms: 4
- Bathrooms: 3
- Full bathrooms: 2
- 1/2 bathrooms: 1
Primary bedroom
- Description: New flooring, dual closets, sitting room
- Level: Second
- Dimensions: 12.00 x 19.00
Bedroom
- Description: New LVP wide plank flooring
- Level: Second
- Dimensions: 12.00 x 11.00
Bedroom
- Description: Carpet, neutral walls
- Level: Second
- Dimensions: 12.00 x 11.00
Bedroom
- Description: Carpet, neutral walls
- Level: Second
- Dimensions: 12.00 x 13.00
Primary bathroom
- Description: Tile floor, dual vanity, jetted tub, frameless shower, water closet
- Level: Second
- Dimensions: 12.00 x 10.00
Breakfast room nook
- Description: Tile floor
- Level: First
- Dimensions: 9.00 x 13.00
Den
- Description: Sitting room off primary~ could be used as office, nursery, yoga room, etc.
- Level: Second
- Dimensions: 13.00 x 12.00
Dining room
- Description: Hardwood floors, chair rail, crown molding
- Level: First
- Dimensions: 13.00 x 12.00
Family room
- Description: Hardwood floor, wood burning fireplace, access to deck
- Level: First
- Dimensions: 17.00 x 16.00
Family room
- Description: Carpet, propane fireplace, walk out access to deck and backyard
- Level: Basement
- Dimensions: 34.00 x 16.00
Other
- Description: Tile floor, dual sinks, tub
- Level: Second
- Dimensions: 8.00 x 7.00
Half bath
- Description: Tile flooring
- Level: First
- Dimensions: 4.00 x 5.00
Kitchen
- Description: Remodeled in 2023, quartz countertops, tile floor, new appliances, built in pantry
- Level: First
- Dimensions: 16.00 x 10.00
Laundry
- Description: Tile floor, utility sink
- Level: First
- Dimensions: 8.00 x 6.00
Living room
- Description: Hardwood floors, neutral walls
- Level: First
- Dimensions: 15.00 x 13.00
Recreation
- Description: Carpet, pool table
- Level: Basement
- Dimensions: 18.00 x 15.00
Heating
- Forced Air, Heat Pump
Cooling
- Central Air
Appliances
- Included: Built-In Oven, Dryer, Dishwasher, Electric Cooktop, Electric Oven, Electric Water Heater, Microwave, Refrigerator, Washer
Features
- Dining Area, Separate/Formal Dining Room
- Basement: Finished,Walk-Out Access
- Has fireplace: Yes
- Fireplace features: Family Room, Lower Level
Interior area
- Total interior livable area: 3,546 sqft
- Finished area above ground: 2,646
- Finished area below ground: 900
Property
Parking
- Total spaces: 2
- Parking features: Attached, Garage, Off Street, On Street, Garage Door Opener
- Attached garage spaces: 2
- Has uncovered spaces: Yes
Features
- Stories: 2
- Has view: Yes
- View description: Hills, Panoramic
Lot
- Size: 0.89 Acres
- Features: Flat, Sloped
- Residential vegetation: Partially Wooded
Details
- Parcel number: 5456591769321
- Zoning: R1
- Special conditions: None
Construction
Type & style
- Home type: SingleFamily
- Architectural style: Colonial
- Property subtype: Single Family Residence
Materials
- Brick, Vinyl Siding
- Roof: Asphalt,Fiberglass
Condition
- Year built: 1997
Utilities & green energy
- Sewer: Public Sewer
- Water: Public
Community & HOA
Community
- Subdivision: Pointe West
Location
- Region: Orefield
Financial & listing details
- Price per square foot: $216/sqft
- Tax assessed value: $342,200
- Annual tax amount: $7,637
- Date on market: 7/10/2026
- Ownership type: Fee Simple
- Road surface type: Paved
Estimated market value
$751,000
$713,000 - $789,000
$3,659/mo
Price history
| Date | Event | Price |
|---|---|---|
| 7/15/2026 | Listed for sale | $765,000+39.1%$216/sqft |
Source:  GLVR #779962 Report a problem GLVR #779962 Report a problem | ||
| 7/1/2021 | Sold | $550,000+10.2%$155/sqft |
Source: GLVR #668737 Report a problem | ||
| 5/29/2021 | Pending sale | $499,000$141/sqft |
Source: GLVR #668737 Report a problem | ||
| 5/27/2021 | Listed for sale | $499,000+30.3%$141/sqft |
Source: GLVR #668737 Report a problem | ||
| 5/7/2007 | Sold | $383,000+59.9%$108/sqft |
Source: Agent Provided Report a problem | ||
| 11/26/1997 | Sold | $239,462$68/sqft |
Source: Public Record Report a problem | ||
Public tax history
| Year | Property taxes | Tax assessment |
|---|---|---|
| 2025 | $7,638 +7.2% | $342,200 |
| 2024 | $7,125 +2.5% | $342,200 |
| 2023 | $6,954 | $342,200 |
| 2022 | $6,954 +0.4% | $342,200 |
| 2021 | $6,923 | $342,200 |
| 2020 | $6,923 +10322.6% | $342,200 |
| 2019 | $66 | $342,200 |
| 2018 | $66 | $342,200 |
| 2017 | -- | $342,200 |
| 2016 | -- | $342,200 |
| 2015 | -- | $342,200 |
| 2014 | -- | $342,200 +174.7% |
| 2012 | -- | $124,550 |
| 2011 | -- | $124,550 |
| 2010 | -- | $124,550 |
| 2009 | -- | $124,550 |
| 2008 | -- | $124,550 |
| 2007 | -- | $124,550 |
| 2006 | -- | $124,550 |
| 2005 | -- | $124,550 |
| 2004 | -- | $124,550 |
| 2003 | -- | $124,550 |
| 2002 | -- | $124,550 |
| 2000 | -- | $124,550 |
Find assessor info on the county website
Monthly payment
Est. payment
Payment breakdown
Explore the cost of this home by adjusting the details. Changes won't be saved.Climate risks
Neighborhood: 18069
Nearby schools
GreatSchools rating
- 9/10Kernsville SchoolGrades: K-5Distance: 3.1 mi
- 7/10Orefield Middle SchoolGrades: 6-8Distance: 3.5 mi
- 8/10Parkland Senior High SchoolGrades: 9-12Distance: 5.2 mi
Schools provided by the listing agent
- Elementary: Kernsville
- Middle: Orefield
- High: Parkland
- District: Parkland
Source: GLVR. This data may not be complete. We recommend contacting the local school district to confirm school assignments for this home.
- $610,6004 bd2 ba2.4k sqft2153 Beechwood St, Orefield, PA 18069Off Market
- $574,5003 bd2 ba2.4k sqft2166 Beechwood St, Orefield, PA 18069Off Market
- $707,9004 bd2 ba2.9k sqft2177 Beechwood St, Orefield, PA 18069Off Market
- $566,0004 bd2 ba2.2k sqft2178 Beechwood St, Orefield, PA 18069Off Market
- $667,0004 bd4 ba3.6k sqft2141 Beechwood St, Orefield, PA 18069Sold
- $795,0004 bd4 ba4.3k sqft2189 Beechwood St, Orefield, PA 18069Sold
- $588,1003 bd2 ba2.3k sqft2142 Beechwood St, Orefield, PA 18069Off Market
- $769,9005 bd3 ba3.4k sqft2190 Beechwood St, Orefield, PA 18069Pending
A local agent can set up tours, give advice and negotiate with sellers.
A local lender can help you make sure your offer is ready when you are.
Similar homes
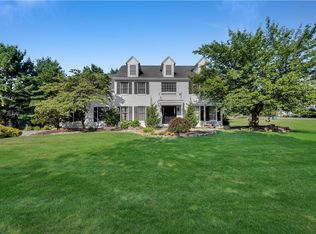
- $725,0004 bd3 ba3.6k sqft8348 Pheasant Run, Fogelsville, PA 18051For Sale
 MLS ID #781482, Justin G. Brown, Light House Realty LV LLC. GLVR
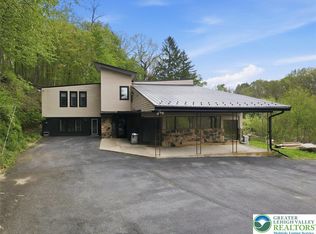
 - $795,0004 bd4 ba4.3k sqft2288 Mulberry Rd, Fogelsville, PA 18051For Sale
 MLS ID #776823, Tom Wuench Sr, EXP Realty LLC. GLVR
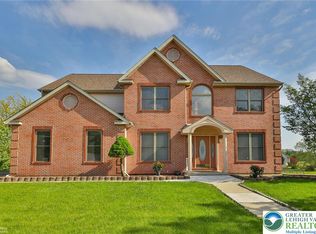
 - $774,9004 bd4 ba3.8k sqft330 Indigo Way, Allentown, PA 18104For Sale
 MLS ID #776124, Humera Khawaja, RE/MAX Unlimited Real Estate. GLVR
 - $549,0003 bd2 ba2.3k sqft5747 Kernsville Rd N, Orefield, PA 18069For Sale
 MLS ID #775887, Sophie Thom, Weichert Realtors. GLVR
 - $784,9005 bd4 ba4.1k sqft2912 Silver Creek Cir, Kutztown, PA 19530For SaleMLS ID #777313, Rebecca L. Francis, BHHS Fox & Roach Center Valley. GLVR
- $850,0004 bd5 ba4.1k sqft4123 Wyndemere Cir, Schnecksville, PA 18078For SaleMLS ID #773905, Dayna M. Kucharz, RE/MAX Real Estate. GLVR
- $799,9004 bd5 ba3.6k sqft2835 Parkway Blvd, Allentown, PA 18104For SaleMLS ID #779919, Larry W. Ginsburg, BHHS Regency Real Estate. GLVR
- $799,0004 bd5 ba3.5k sqft2210 Greenwood Rd, Allentown, PA 18103For SaleMLS ID #779917, Kelly L. Spayd, Keller Williams PlatinumRealty. GLVR
- $850,0005 bd3 ba3.5k sqft1551 Duxbury Ct S, Allentown, PA 18104For SaleMLS ID #775202, Glen R. Paisley, BHHS Fox & Roach Macungie. GLVR
- $685,0004 bd5 ba3.5k sqft5217 Cider Press Rd, Schnecksville, PA 18078For SaleMLS ID #777111, Rudy Amelio Jr., Rudy Amelio Real Estate. GLVR
- $799,0004 bd3 ba2.9k sqft72 Cider Mill Rd, Mertztown, PA 19539For SaleMLS ID #779933, Loren K. Keim Jr., CENTURY 21 Keim Realtors. GLVR
- $699,9004 bd3 ba3.3k sqft2011 Greenwood Rd, Allentown, PA 18103For SaleMLS ID #779446, Jennifer Brehm, Coldwell Banker Hearthside. GLVR
- $750,0004 bd3 ba3.9k sqft5331 Greenbriar Dr, Bethlehem, PA 18017For SaleMLS ID #779069, Nunzia Assante Di Cupillo, BHHS Fox & Roach Bethlehem. GLVR
- $709,9004 bd4 ba3.4k sqft2081 Dolores Ln, Hellertown, PA 18055For SaleMLS ID #780042, Jennifer Brehm, Coldwell Banker Hearthside. GLVR
- $849,9004 bd4 ba3.1k sqft4450 Maple St #2, North Whitehall Township, PA 18078New ConstructionGLVR
- $429,9993 bd3 ba1.8k sqft3360 Woodlea Rd, Orefield, PA 18069For SaleMLS ID #781113, Bruce E. Morris, Howard Hanna TheFrederickGroup. GLVR
- $850,0005 bd3 ba3.5k sqft1551 Duxbury Ct, Allentown, PA 18104For Sale
 MLS ID #PALH2015046, Maryclaire Dzik, BHHS Fox & Roach-Jenkintown. Bright MLS
 - $719,9004 bd3 ba3.6k sqft5110 Adriana Ct, Center Valley, PA 18034For SaleMLS ID #779683, Jared C. Erhart, Home Team Real Estate. GLVR
- $879,0005 bd4 ba3.9k sqft2362 Cross Creek Rd, Macungie, PA 18062For SaleMLS ID #780045, Tom J. Omondi, Weichert Realtors - Allentown. GLVR
- $699,9006 bd3 ba3.8k sqft4461 Kohler Dr, Allentown, PA 18103For SaleMLS ID #779517, Nick Smith, Coldwell Banker Hearthside. GLVR
