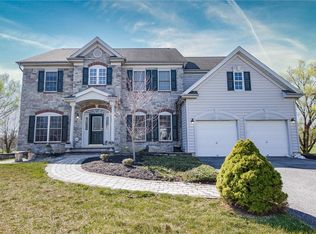
Welcome to this beautifully maintained home in the highly desirable Hanover Crossings community, where pride of ownership shines throughout. Lovingly cared for and meticulously maintained for over 20 years, this home offers the perfect blend of comfort, functionality, and timeless style.
Step inside the impressive two-story foyer, where an abundance of natural light and gleaming hardwood floors create a warm and inviting first impression. The heart of the home is the open-concept kitchen and family room, featuring vaulted ceilings, a cozy wood-burning fireplace, stainless steel appliances, double pantries, and a center island perfect for gathering with family and friends. A private dining room provides an elegant space for holidays and special occasions, while the dedicated office with a glass-paneled door offers the ideal work-from-home setup.
Just off the two-car garage, the expanded mudroom and first-floor laundry area provide exceptional convenience with ample cabinetry and storage. Upstairs, brand-new carpeting flows throughout. The spacious primary suite offers vaulted ceilings, a large walk-in closet, and a private bath complete with a relaxing jetted tub and walk-in shower. Three additional generously sized bedrooms and a full bath complete the second floor.
The newly finished walkout basement expands your living space with endless possibilities for recreation, entertaining, fitness, or a media room, while still offering abundant storage. Outside, you'll find an entertainer's dream backyard. Enjoy morning coffee on the expansive deck just off the kitchen, host summer gatherings on the flat yard, or unwind around a firepit on the paver patio. Every outdoor space has been thoughtfully designed to enjoy time with family and friends.
A brand-new roof provides added peace of mind, complementing the many tasteful updates already completed throughout the home. Nestled within a quaint neighborhood close to shopping, dining, parks, and major routes, this home offers the perfect balance of convenience and tranquility. Whether you're entertaining guests, working from home, or simply relaxing at the end of the day, this exceptional property offers the space, comfort, and confidence that come from owning a home that has been truly loved and exceptionally cared for. Come experience all that this special home has to offer and envision the memories waiting to be made here.
Sold for $750,000
Zillow last checked:
Listing updated:
Bought with:
Linda Oswald, RS250029
Weichert Realtors
Source: GLVR,MLS#: 779069 Originating MLS: Lehigh Valley MLS
Originating MLS: Lehigh Valley MLSPrice history
| Date | Event | Price |
|---|---|---|
| 9/23/2026 | Sold | $750,000$188/sqft |
Source:  GLVR #779069 Report a problem GLVR #779069 Report a problem | ||
| 8/14/2026 | Pending sale | $750,000$188/sqft |
Source: GLVR #779069 Report a problem | ||
| 7/6/2026 | Price change | $750,000-2%$188/sqft |
Source: GLVR #779069 Report a problem | ||
| 6/18/2026 | Listed for sale | $765,000+9.3%$192/sqft |
Source: GLVR #779069 Report a problem | ||
| 8/10/2025 | Listing removed | $699,900$175/sqft |
Source: GLVR #760193 Report a problem | ||
| 7/7/2025 | Listed for sale | $699,900+137.1%$175/sqft |
Source: GLVR #760193 Report a problem | ||
| 2/25/2003 | Sold | $295,220$74/sqft |
Source: Public Record Report a problem | ||


Get a cash offer in 3 minutes
Find out how much your home could sell for in as little as 3 minutes with a no-obligation cash offer.
Estimated market value
$750,400
