If your commute includes driving alongside meandering creeks and streams, passing historic homes, antique barns, and covered bridges while enjoying some of the most scenic roads in the Lehigh Valley, it may turn into something to look forward to! This stunning property is more than just a home - it's a retreat, a quiet place to put the phones away and just be present with family and friends. Set on 3 acres in The Manor, this home offers thoughtfully designed and comfortable spaces with a flexible floorplan that can accommodate multi-generational living. A grand 2-story foyer with arched window welcomes you inside. To the right, French doors lead to a cozy office with sweeping views of the front lawn. Across the foyer, a formal living room with hardwood floors, crown molding, and decorative pillars opens seamlessly to a dining room with wainscoting, bay window, and a nature-inspired wallpaper with accents of matte gold. The open-concept, eat-in kitchen and family room with vaulted ceiling combine to create the heart of this home. With unobstructed eastern views, morning sunlight pours into these spaces through windows, doors, and skylights. The kitchen features an island with seating, space for table dining, wood cabinetry, granite countertops, double ovens, pantry, and access to a large deck overlooking the property. The family room is anchored by a low-maintenance propane fireplace with fieldstone surround, hardwood floor, and bay window. A powder room and a laundry room with utility sink and closet complete the first floor. Upstairs, you'll find a primary suite with large bedroom, walk-in closet, and oversized bathroom with a 21' wall of storage closets. Down the hall, the second bedroom has an ensuite bathroom and the two remaining bedrooms share a hall bathroom. The lower level features walk-out access to a private patio, 4 full-size windows, a full bathroom, storage closet, and a large unfinished storage room. Outside, you'll find mature landscaping, a large fenced-in area, and beautiful views that stretch for miles. Come see this remarkable home and all it has to offer!
For sale
Price cut: $25K (7/25)
$850,000
4123 Wyndemere Cir, Schnecksville, PA 18078
4beds
4,100sqft
Single Family Residence
Built in 2003
3 Acres Lot
$-- Zestimate®
$207/sqft
$54/mo HOA
What's special
Unobstructed eastern viewsLarge fenced-in areaMature landscapingPowder room
- 147 days |
- 1,186 |
- 65 |
Zillow last checked:
Listing updated:
Listed by:
Dayna M. Kucharz 908-295-5165,
RE/MAX Real Estate 610-691-6100
Source: GLVR,MLS#: 773905 Originating MLS: Lehigh Valley MLS
Originating MLS: Lehigh Valley MLSFacts & features
Interior
Bedrooms & bathrooms
- Bedrooms: 4
- Bathrooms: 5
- Full bathrooms: 4
- 1/2 bathrooms: 1
Rooms
- Room types: Den, Office
Primary bedroom
- Description: Double doors, wood floor, ceiling fan with light, walk-in closet, blinds
- Level: Second
- Dimensions: 22.00 x 13.00
Bedroom
- Description: Wood floor, blinds, en suite bathroom
- Level: Second
- Dimensions: 11.00 x 11.00
Bedroom
- Description: Wood floor
- Level: Second
- Dimensions: 12.00 x 11.00
Bedroom
- Description: Wood floor
- Level: Second
- Dimensions: 14.00 x 13.00
Primary bathroom
- Description: Tile floor, linen closet, 2 oversized closets with sliding doors, whirlpool tub, wood vanity with molded resin sink/countertop, blinds
- Level: Second
- Dimensions: 22.00 x 7.00
Den
- Description: Wood floor, ceiling fan with light, french doors
- Level: Second
- Dimensions: 13.00 x 10.00
Dining room
- Description: Wood floor, crown molding, wainscoting, bay window, chandelier, blinds
- Level: First
- Dimensions: 17.00 x 13.00
Family room
- Description: Vaulted ceiling, wood floor, bay window, skylights, recessed lights, ceiling fan with light, propane fireplace, stone mantle, blinds
- Level: First
- Dimensions: 21.00 x 17.00
Foyer
- Description: 2-story, wainscoting, wood flooring, chandelier, coat closet
- Level: First
- Dimensions: 17.00 x 11.00
Other
- Description: Tile floor, tub/shower combo, single vanity, window
- Level: Second
- Dimensions: 10.00 x 5.00
Other
- Description: Tile floor, tub/shower combo, single vanity
- Level: Second
- Dimensions: 9.00 x 6.00
Other
- Description: Tile floor, tub/shower combo, single vanity
- Level: Lower
- Dimensions: 9.00 x 7.00
Half bath
- Description: Tile floor, wood vanity, molded resin sink/countertop
- Level: First
- Dimensions: 7.00 x 3.00
Kitchen
- Description: Wood floor, recessed lights, pendant lights, chandelier, granite countertop, tile backsplash, wood cabinetry, casement window, pantry, island with seating
- Level: First
- Dimensions: 23.00 x 14.00
Laundry
- Description: Tile floor, utility sink, closet, access to garage, newer washer and dryer
- Level: First
- Dimensions: 10.00 x 6.00
Living room
- Description: Wood floor, crown molding, blinds, decorative pillars
- Level: First
- Dimensions: 18.00 x 13.00
Other
- Description: Unfinished storage room, full-size window
- Level: Lower
- Dimensions: 22.00 x 15.00
Recreation
- Description: Wall-to-wall carpet, recessed lights, 4 large windows, glass door to patio, large unfinished storage room, large closet under stairs
- Level: Lower
- Dimensions: 36.00 x 32.00
Heating
- Forced Air, Propane, Zoned
Cooling
- Central Air, Ceiling Fan(s), Zoned
Appliances
- Included: Built-In Oven, Dishwasher, Electric Cooktop, Electric Dryer, Electric Oven, Disposal, Propane Water Heater, Refrigerator, Washer
- Laundry: Electric Dryer Hookup, Main Level
Features
- Cathedral Ceiling(s), Dining Area, Separate/Formal Dining Room, Entrance Foyer, Eat-in Kitchen, Game Room, High Ceilings, Home Office, In-Law Floorplan, Jetted Tub, Kitchen Island, Mud Room, Family Room Main Level, Skylights, Utility Room, Vaulted Ceiling(s), Walk-In Closet(s), Central Vacuum
- Flooring: Carpet, Engineered Hardwood, Hardwood, Tile
- Windows: Skylight(s)
- Basement: Concrete,Walk-Out Access
- Has fireplace: Yes
- Fireplace features: Family Room, Gas Log
Interior area
- Total interior livable area: 4,100 sqft
- Finished area above ground: 3,000
- Finished area below ground: 1,100
Property
Parking
- Total spaces: 3
- Parking features: Attached, Built In, Garage, Garage Door Opener
- Attached garage spaces: 3
Features
- Stories: 2
- Patio & porch: Deck, Patio
- Exterior features: Deck, Fence, Patio, Propane Tank - Owned
- Has spa: Yes
- Fencing: Yard Fenced
- Has view: Yes
- View description: Hills
Lot
- Size: 3 Acres
Details
- Parcel number: 545824677490 1
- Zoning: RC
- Special conditions: Corporate Listing
Construction
Type & style
- Home type: SingleFamily
- Architectural style: Colonial
- Property subtype: Single Family Residence
Materials
- Brick
- Foundation: Basement
- Roof: Asphalt,Fiberglass
Condition
- Year built: 2003
Utilities & green energy
- Electric: 200+ Amp Service, Circuit Breakers
- Sewer: Septic Tank
- Water: Well
Community & HOA
Community
- Subdivision: The Manor
HOA
- Has HOA: Yes
- HOA fee: $650 annually
Location
- Region: Schnecksville
Financial & listing details
- Price per square foot: $207/sqft
- Tax assessed value: $454,100
- Annual tax amount: $11,872
- Date on market: 3/29/2026
- Ownership type: Fee Simple
Estimated market value
Not available
Estimated sales range
Not available
Not available
Price history
| Date | Event | Price |
|---|---|---|
| 7/25/2026 | Price change | $850,000-2.9%$207/sqft |
Source:  GLVR #773905 Report a problem GLVR #773905 Report a problem | ||
| 5/16/2026 | Price change | $875,000-2.2%$213/sqft |
Source: GLVR #773905 Report a problem | ||
| 3/29/2026 | Listed for sale | $895,000+9.1%$218/sqft |
Source: GLVR #773905 Report a problem | ||
| 5/25/2023 | Sold | $820,000$200/sqft |
Source:  Bright MLS #PALH2005448 Report a problem Bright MLS #PALH2005448 Report a problem | ||
| 4/19/2023 | Pending sale | $820,000$200/sqft |
Source: Bright MLS #PALH2005448 Report a problem | ||
| 4/18/2023 | Listing removed | -- |
Source:  Berkshire Hathaway HomeServices Homesale Realty Report a problem Berkshire Hathaway HomeServices Homesale Realty Report a problem | ||
| 3/20/2023 | Listed for sale | $820,000+64%$200/sqft |
Source: Bright MLS #PALH2005448 Report a problem | ||
| 7/14/2004 | Sold | $499,900$122/sqft |
Source: Public Record Report a problem | ||
Public tax history
| Year | Property taxes | Tax assessment |
|---|---|---|
| 2025 | $11,873 +7% | $454,100 |
| 2024 | $11,094 +5.2% | $454,100 |
| 2023 | $10,546 | $454,100 |
| 2022 | $10,546 +7.2% | $454,100 |
| 2021 | $9,838 +2.9% | $454,100 |
| 2020 | $9,562 +10290.6% | $454,100 |
| 2019 | $92 | $454,100 |
| 2018 | $92 | $454,100 |
| 2017 | -- | $454,100 |
| 2016 | -- | $454,100 |
| 2015 | -- | $454,100 |
| 2014 | -- | $454,100 +176.9% |
| 2012 | -- | $164,000 |
| 2011 | -- | $164,000 |
| 2010 | -- | $164,000 |
| 2009 | -- | $164,000 |
| 2008 | -- | $164,000 |
| 2007 | -- | $164,000 |
| 2006 | -- | $164,000 |
| 2005 | -- | $164,000 |
Find assessor info on the county website
Monthly payment
Est. payment
Payment breakdown
Explore the cost of this home by adjusting the details. Changes won't be saved.Climate risks
Neighborhood: 18078
Getting around
0 / 100
Car-DependentNearby schools
GreatSchools rating
- 7/10Weisenberg El SchoolGrades: K-5Distance: 5.1 mi
- 8/10Northwestern Lehigh Middle SchoolGrades: 6-8Distance: 4.9 mi
- 8/10Northwestern Lehigh High SchoolGrades: 9-12Distance: 4.8 mi
Schools provided by the listing agent
- District: Northwestern Lehigh
Source: GLVR. This data may not be complete. We recommend contacting the local school district to confirm school assignments for this home.
- $1,020,4004 bd3 ba4.2k sqft4079 Providence Ct, Schnecksville, PA 18078Off Market
- $969,4005 bd4 ba3.5k sqft4165 E Wyndemere Cir, Schnecksville, PA 18078Off Market
- $900,8004 bd5 ba4.9k sqft4067 Providence Ct, Schnecksville, PA 18078Off Market
- $808,2004 bd3 ba3.3k sqft4088 Providence Ct, Schnecksville, PA 18078Off Market
- $734,9004 bd4 ba4.3k sqft4142 Cambridge Ct, Schnecksville, PA 18078Sold
- $916,6005 bd5 ba3.7k sqft4211 W Wyndemere Cir, Schnecksville, PA 18078Off Market
- $1,061,1004 bd4 ba4k sqft4097 Brighton Ct, Schnecksville, PA 18078Off Market
- $878,8004 bd3 ba3.7k sqft4176 E Wyndemere Cir, Schnecksville, PA 18078Off Market
A local agent can set up tours, give advice and negotiate with sellers.
A local lender can help you make sure your offer is ready when you are.
Similar homes
- $849,9004 bd4 ba3.1k sqft4450 Maple St #2, North Whitehall Township, PA 18078New Construction
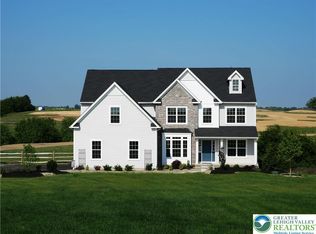 GLVR
GLVR - $685,0004 bd5 ba3.5k sqft5217 Cider Press Rd, Schnecksville, PA 18078For Sale
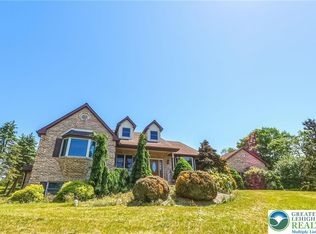 MLS ID #777111, Rudy Amelio Jr., Rudy Amelio Real Estate. GLVR
 - $935,0005 bd4 ba4.7k sqft6958 Lehigh Ct, Allentown, PA 18106For Sale
 MLS ID #781262, Stuart Dubbs, RE/MAX Real Estate. GLVR
 - $849,9996 bd4 ba3.9k sqft2362 Cross Creek Rd, Macungie, PA 18062For Sale
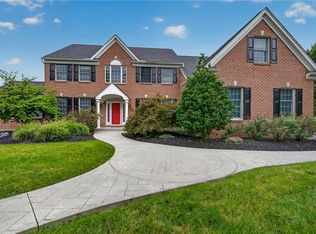 MLS ID #783187, Ever Cumberbatch, I-Do Real Estate. GLVR
 - $749,9004 bd3 ba3.5k sqft2165 Beechwood St, Orefield, PA 18069For SaleMLS ID #779962, Meredith Misko, Weichert Realtors. GLVR
- $795,0004 bd4 ba4.3k sqft2288 Mulberry Rd, Fogelsville, PA 18051For SaleMLS ID #776823, Tom Wuench Sr, EXP Realty LLC. GLVR
- $784,9005 bd4 ba4.1k sqft2912 Silver Creek Cir, Kutztown, PA 19530For SaleMLS ID #777313, Rebecca L. Francis, BHHS Fox & Roach Center Valley. GLVR
- $750,0004 bd3 ba4.3k sqft5061 Wendi Dr W, Zionsville, PA 18092For SaleMLS ID #783193, Larry W. Ginsburg, BHHS Regency Real Estate. GLVR
- $889,9005 bd5 ba4.6k sqft7 Moreland Ave, Bethlehem, PA 18017For SaleMLS ID #782836, Janice Pigga, RE/MAX Real Estate. GLVR
- $880,0004 bd2 ba4.3k sqft40 Christman Rd, Kutztown, PA 19530For SaleMLS ID #777904, Don Longacre, Century 21 Longacre Realty. GLVR
- $850,0005 bd3 ba3.5k sqft1551 Duxbury Ct S, Allentown, PA 18104For SaleMLS ID #775202, Glen R. Paisley, BHHS Fox & Roach Macungie. GLVR
- $625,0004 bd3 ba2.6k sqft2011 Wooded Ridge Cir, Fogelsville, PA 18051For SaleMLS ID #780876, Christopher T. Hanna, RE/MAX Real Estate. GLVR
- $1,199,9004 bd5 ba5.6k sqft5820 Harvest Pl, Schnecksville, PA 18078For SaleMLS ID #773493, Nick Smith, Coldwell Banker Hearthside. GLVR
- $774,9004 bd4 ba3.8k sqft330 Indigo Way, Allentown, PA 18104For SaleMLS ID #776124, Humera Khawaja, RE/MAX Unlimited Real Estate. GLVR
- $699,9004 bd4 ba2.8k sqft5190 Egypt Rd N, Coplay, PA 18037For SaleMLS ID #782536, Desiree R. Carroll, Keller Williams Northampton. GLVR
- $799,9004 bd5 ba3.6k sqft2835 Parkway Blvd, Allentown, PA 18104For SaleMLS ID #779919, Larry W. Ginsburg, BHHS Regency Real Estate. GLVR
- $939,0005 bd5 ba4.5k sqft6520 Granville Rd, Zionsville, PA 18092For SaleMLS ID #773697, Bob Sheesley, Howard Hanna TheFrederickGroup. GLVR
- $875,0004 bd3 ba3.1k sqft1203 N Cottonwood Rd, Danielsville, PA 18038For SaleMLS ID #779824, Jennifer Rodgers, Valor Realty. GLVR
- $749,9004 bd4 ba3.8k sqft1195 Sierra Dr, Danielsville, PA 18038For SaleMLS ID #782302, Eric A. Rothenberger, BHGRE Valley Partners-Allentwn. GLVR
- $799,5004 bd3 ba2.1k sqft4682 Steuben Rd, Bethlehem, PA 18020For SaleMLS ID #780303, Kimberly D. Rosado, Keller Williams Allentown. GLVR
