A change in plans creates a unique opportunity at 7 Moreland Avenue! The sellers purchased this beautiful home expecting to enjoy it for years, but an unexpected opportunity to purchase their dream farm—a longtime goal they thought was still years away—came along sooner than anticipated.
Set on .64 acres in North Bethlehem, this distinctive 5-bedroom, 4.5-bath home is filled with character, including hardwood floors, oversized windows, custom built-ins and multiple fireplaces. A rare highlight is two primary suites, including a spacious first-floor retreat with vaulted ceiling, walk-in closet, private bath and patio access. The finished lower level offers additional living space with a built-in bar and newly finished recreation room, while multiple patios and a newly fenced backyard provide plenty of space to relax and entertain. Sellers are ready for their next chapter and invite you to make an offer.
For sale
Price cut: $24.9K (10/2)
$845,000
7 Moreland Ave, Bethlehem, PA 18017
5beds
4,653sqft
Single Family Residence
Built in 1935
0.64 Acres Lot
$832,400 Zestimate®
$182/sqft
$-- HOA
What's special
Multiple fireplacesMultiple patiosFilled with characterCustom built-insFinished lower levelNewly finished recreation roomOversized windows
- 54 days
- 1,956
- 111
Zillow last checked:
Listing updated:
Listed by:
Janice Pigga 484-634-1988,
RE/MAX Real Estate 610-691-6100
Source: GLVR,MLS#: 782836 Originating MLS: Lehigh Valley MLS
Originating MLS: Lehigh Valley MLSFacts & features
Interior
Bedrooms & bathrooms
- Bedrooms: 5
- Bathrooms: 5
- Full bathrooms: 4
- 1/2 bathrooms: 1
Rooms
- Room types: Den, Office
Primary bedroom
- Description: A rare and expansive first-floor primary retreat featuring a vaulted ceiling, hardwood floors, oversized walk-in closet and private access to the rear patio.
- Level: First
- Dimensions: 23.00 x 21.00
Primary bedroom
- Description: The home's second primary suite offers impressive proportions, abundant closet and storage space, and an adjoining bonus room that creates the perfect private office, dressing room or fitness space.
- Level: Second
- Dimensions: 20.00 x 14.00
Bedroom
- Description: Generously sized bedroom with excellent closet space and the added luxury of its own private full bath.
- Level: Second
- Dimensions: 17.00 x 13.00
Bedroom
- Description: Another well-appointed bedroom offering hardwood beneath the carpeting, built-in storage and plenty of flexibility for family, guests or additional office space.
- Level: Second
- Dimensions: 15.00 x 11.00
Bedroom
- Description: Bright and spacious secondary bedroom featuring hardwood beneath the carpeting, built-in cabinetry and shelving, and generous proportions.
- Level: Second
- Dimensions: 15.00 x 12.00
Primary bathroom
- Description: Designed with comfort and accessibility in mind, the en-suite bath features radiant heated tile flooring and an oversized walk-in shower.
- Level: First
- Dimensions: 10.00 x 8.00
Primary bathroom
- Description: Spacious en-suite bath featuring dual vanities, tiled walk-in shower and whirlpool tub, creating a comfortable private retreat.
- Level: Second
- Dimensions: 14.00 x 12.00
Den
- Description: Rich wood paneling and custom built-ins give this private study exceptional character. A charming space for a home office or library with direct access to its own side patio.
- Level: First
- Dimensions: 11.00 x 11.00
Dining room
- Description: Elegant formal dining room featuring hardwood floors, a beautiful bay window and built-in cabinetry—an inviting setting for both intimate dinners and larger gatherings.
- Level: First
- Dimensions: 15.00 x 12.00
Foyer
- Description: A gracious entry sets the tone with beautiful hardwood floors, a distinctive Moravian Star fixture and a warm introduction to the home's timeless character.
- Level: First
- Dimensions: 19.00 x 5.00
Other
- Description: Private en-suite bath featuring ceramic tile flooring and tiled shower.
- Level: Second
- Dimensions: 14.00 x 12.00
Other
- Description: Well-appointed full hall bath conveniently serving the secondary bedrooms.
- Level: Second
- Dimensions: 9.00 x 5.00
Half bath
- Description: Stylish first-floor powder room accented by a vessel sink, built-in cabinetry and tile flooring.
- Level: First
- Dimensions: 5.00 x 4.00
Kitchen
- Description: Spacious and thoughtfully designed eat-in kitchen offering a large center island, abundant cabinetry and workspace, hardwood floors and easy access to the outdoor living areas.
- Level: First
- Dimensions: 21.00 x 16.00
Laundry
- Description: Generously sized first-floor laundry room with cabinetry, utility sink and additional storage for everyday convenience.
- Level: First
- Dimensions: 11.00 x 6.00
Living room
- Description: An impressive, light-filled living room anchored by a fireplace and handsome built-ins. Hardwood floors, a large bay window and doors opening to the rear patio create an effortless connection between indoor and outdoor living.
- Level: First
- Dimensions: 24.00 x 15.00
Recreation
- Description: A standout entertaining space featuring a fireplace, built-in bar and generous seating area. Perfect for game nights, movie nights or casual gatherings.
- Level: Basement
- Dimensions: 24.00 x 15.00
Recreation
- Description: Recently completed by the current owners, this expansive finished space dramatically increases the versatility of the lower level. Ideal for a media room, home gym, playroom, studio or additional lounge.
- Level: Basement
- Dimensions: 22.00 x 20.00
Heating
- Baseboard, Ductless, Electric, Heat Pump, Oil, Radiant
Cooling
- Central Air, Ceiling Fan(s), Ductless, Zoned
Appliances
- Included: Dryer, Dishwasher, Electric Oven, Electric Water Heater, Disposal, Refrigerator, Washer
- Laundry: Main Level
Features
- Attic, Breakfast Area, Cedar Closet(s), Dining Area, Separate/Formal Dining Room, Eat-in Kitchen, Game Room, Home Office, Jetted Tub, Storage, Walk-In Closet(s)
- Flooring: Carpet, Ceramic Tile, Hardwood, Luxury Vinyl, Luxury VinylPlank
- Basement: Exterior Entry,Concrete,Partially Finished,Walk-Out Access,Rec/Family Area
- Has fireplace: Yes
- Fireplace features: Lower Level, Living Room
Interior area
- Total interior livable area: 4,653 sqft
- Finished area above ground: 3,833
- Finished area below ground: 820
Video & virtual tour
Property
Parking
- Total spaces: 2
- Parking features: Attached, Garage
- Attached garage spaces: 2
Features
- Levels: One and One Half
- Stories: 1.5
- Patio & porch: Covered, Patio
- Exterior features: Awning(s), Fence, Patio, Shed
- Has spa: Yes
- Fencing: Yard Fenced
Lot
- Size: 0.64 Acres
Details
- Additional structures: Shed(s)
- Parcel number: N6NE4720204
- Zoning: 04RR
- Special conditions: None
Construction
Type & style
- Home type: SingleFamily
- Architectural style: Cape Cod,Colonial
- Property subtype: Single Family Residence
Materials
- Stone, Wood Siding
- Foundation: Basement, Block
- Roof: Slate
Condition
- Year built: 1935
Utilities & green energy
- Electric: 200+ Amp Service
- Sewer: Public Sewer
- Water: Public
Community & HOA
Community
- Subdivision: Not in Development
Location
- Region: Bethlehem
Financial & listing details
- Price per square foot: $182/sqft
- Tax assessed value: $133,200
- Annual tax amount: $12,468
- Date on market: 8/19/2026
- Ownership type: Fee Simple
Estimated market value
$832,400
$791,000 - $874,000
$4,152/mo
Price history
| Date | Event | Price |
|---|---|---|
| 10/2/2026 | Price change | $845,000-2.9%$182/sqft |
Source:  GLVR #782836 Report a problem GLVR #782836 Report a problem | ||
| 9/3/2026 | Price change | $869,900-2.2%$187/sqft |
Source: GLVR #782836 Report a problem | ||
| 8/21/2026 | Listed for sale | $889,900+6.4%$191/sqft |
Source: GLVR #782836 Report a problem | ||
| 4/10/2026 | Sold | $836,750+4.6%$180/sqft |
Source: GLVR #772330 Report a problem | ||
| 3/5/2026 | Pending sale | $799,900$172/sqft |
Source: GLVR #772330 Report a problem | ||
| 2/27/2026 | Listed for sale | $799,900$172/sqft |
Source: GLVR #772330 Report a problem | ||
Public tax history
| Year | Property taxes | Tax assessment |
|---|---|---|
| 2026 | $12,469 +3.5% | $133,200 |
| 2025 | $12,045 +2% | $133,200 |
| 2024 | $11,807 +0.3% | $133,200 |
| 2023 | $11,774 | $133,200 |
| 2022 | $11,774 +649.1% | $133,200 |
| 2021 | $1,572 | $133,200 |
| 2020 | $1,572 | $133,200 |
| 2018 | $1,572 | $133,200 |
| 2017 | -- | $133,200 |
| 2016 | -- | $133,200 |
| 2015 | -- | $133,200 |
| 2014 | -- | $133,200 |
| 2013 | -- | $133,200 |
| 2012 | -- | $133,200 |
| 2011 | -- | $133,200 |
| 2010 | -- | $133,200 +9.2% |
| 2004 | -- | $122,000 |
| 2003 | -- | $122,000 |
| 2002 | -- | $122,000 |
| 2000 | -- | $122,000 |
Find assessor info on the county website
Monthly payment
Est. payment
Payment breakdown
Explore the cost of this home by adjusting the details. Changes won't be saved.Climate risks
Neighborhood: 18017
Nearby schools
Schools provided by the listing agent
- Elementary: Spring Garden Elementary
- Middle: Northeast Middle School
- High: Liberty High School
- District: Bethlehem
Source: GLVR. This data may not be complete. We recommend contacting the local school district to confirm school assignments for this home.

Similar homes
- $650,0003 bd3 ba3.4k sqft2821 Center St, Bethlehem, PA 18017For Sale
 MLS ID #785362, Anne E. Goldstein, CENTURY 21 Pinnacle. GLVR
 - $460,0003 bd3 ba2.7k sqft2320 Madison Ave, Bethlehem, PA 18017For Sale
 MLS ID #783574, Jim Wakefield, Keller Williams Allentown. GLVR
 - $1,250,0003 bd4 ba5k sqft1942 Sycamore St, Bethlehem, PA 18017For Sale
 MLS ID #778335, Alexandra M. Fiorini, Real Estate Collective. GLVR
 - $599,0004 bd3 ba3.3k sqft4426 Susan Dr, Bethlehem, PA 18017For Sale
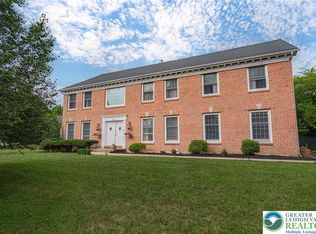 MLS ID #781324, Howard C. Schaeffer, RE/MAX Real Estate. GLVR
