Welcome Home to 2155 Morgan Hill Road
Imagine owning not one home, but two, set amid 25 private, picturesque acres where history, natural beauty, and endless possibilities come together.
Welcome to 2155 Morgan Hill Road, an exceptional property offering a rare opportunity to create your own private estate, multi-generational retreat, family compound, or income-producing investment. Ideally located near shopping, dining, major roadways, and the many attractions of the Lehigh Valley and Delaware River region, this property gives you the best of both worlds: peaceful country living with convenient access to everything you need.
The expansive 25-acre property features two charming circa-1845 detached homes, providing incredible flexibility for extended family, guests, rental opportunities, or a separate residence and workspace. Additional amenities include a 3-car detached garage, workshop, and a beautiful stocked pond, creating a truly special setting for relaxing, entertaining, gardening, recreation, or simply enjoying the outdoors.
Perhaps one of the property's most compelling features is its chemical-free history. No pesticides or chemicals have ever been used on the land, offering a unique connection to nature and an opportunity to preserve and enjoy this remarkable property for generations to come.
The Cottage offers approximately 2,000 square feet with 4 bedrooms, including a first-floor bedroom, and 2 full baths. The inviting interior features a spacious living room with wood-beamed ceiling, dining room with built-in shelving and wood wainscotting, eat-in kitchen, and lower-level family room with a Quadro wood-burning stove capable of heating the home when needed. The first floor showcases beautiful random-width hardwood peg flooring and custom millwork throughout. A covered front porch provides the perfect place to enjoy morning coffee while taking in scenic mountain and pond views. Additional exterior amenities include a covered patio and workshop. The home is serviced by a 150-foot well and septic system.
The Silo Cottage offers approximately 1,000 square feet with 1 bedroom, 2 full baths, and 1 half bath. Its open-concept layout combines the living room, dining area, and kitchen, creating a comfortable and inviting living space. The living room features a Ben Franklin wood-burning stove, while a deck/patio off the kitchen provides an ideal spot to enjoy the surrounding scenery. The Silo Cottage shares the well and septic system with the main cottage and offers magnificent views. This home is currently rented and can provide additional annual income.
This bucolic property offers tremendous flexibility for full-time living, a family compound, guest accommodations, or rental income. Enjoy peaceful country living while remaining conveniently located just minutes from I-78, with easy access to New York and Philadelphia. Approximately 15 minutes to Easton and Bethlehem, 30 minutes to Doylestown and the Poconos, 60 minutes to Philadelphia, and 90 minutes to New York City.
Nearby recreational and cultural destinations include Riverview Park, Fry's Run Park, Wy-Hit-Tuk Park, the many attractions of the Lehigh Valley, and charming Delaware River villages. A truly rare property offering land, privacy, history, character, and exceptional potential.
Whether you're searching for a one-of-a-kind family compound, a peaceful private sanctuary, or a property with exceptional potential, 2155 Morgan Hill Road is a rare opportunity to own something truly special. Come experience the space, privacy, character, and possibilities for yourself—your next chapter starts here. (Can be purchased with the lower parcel 2145 Morgan Hill Road 57.3 acres – will be listed as a coming soon listing)
For sale
$875,000
2155 Morgan Hill Rd, Easton, PA 18042
4beds
2,753sqft
Single Family Residence
Built in 1845
25 Acres Lot
$-- Zestimate®
$318/sqft
$-- HOA
What's special
- 9 days
- 2,063
- 84
Zillow last checked:
Listing updated:
Listed by:
Joy L. Zwicker 215-880-1322,
DelVal Realty & PropManagement 215-880-1322
Source: GLVR,MLS#: 783233 Originating MLS: Lehigh Valley MLS
Originating MLS: Lehigh Valley MLSFacts & features
Interior
Bedrooms & bathrooms
- Bedrooms: 4
- Bathrooms: 1
- Full bathrooms: 1
Bedroom
- Description: Ample built-in storage with carpet
- Level: First
- Dimensions: 17.00 x 16.00
Bedroom
- Level: Second
- Dimensions: 19.00 x 13.00
Bedroom
- Level: Second
- Dimensions: 15.00 x 10.00
Bedroom
- Level: Second
- Dimensions: 15.00 x 10.00
Dining room
- Description: Beautiful wood shelving & Storage
- Level: First
- Dimensions: 19.00 x 15.00
Family room
- Description: With Quadro wood burner and sliders to outside patio
- Level: Lower
- Dimensions: 20.00 x 14.00
Other
- Description: Tub / shower combo
- Level: First
- Dimensions: 7.00 x 8.00
Kitchen
- Description: Eat in Kitchen with peninsula
- Level: First
- Dimensions: 14.00 x 14.00
Laundry
- Level: Lower
- Dimensions: 17.00 x 14.00
Living room
- Description: LR with wood ceiling beams and corner wood burning fireplace
- Level: First
- Dimensions: 23.00 x 19.00
Other
- Description: Greenhouse room with drain
- Level: Lower
- Dimensions: 13.00 x 7.00
Other
- Description: Unfinished Basement
- Level: Lower
- Dimensions: 37.00 x 19.00
Heating
- Forced Air, Oil, Wood Stove
Cooling
- Central Air
Appliances
- Included: Dishwasher, Electric Oven, Electric Range, Electric Water Heater, Refrigerator
- Laundry: Lower Level
Features
- Dining Area, Separate/Formal Dining Room, Eat-in Kitchen, Family Room Lower Level, Kitchen Island, Mud Room, Utility Room
- Flooring: Hardwood, Tile, Vinyl
- Basement: Other
- Has fireplace: Yes
- Fireplace features: Family Room, Living Room, Wood Burning
Interior area
- Total interior livable area: 2,753 sqft
- Finished area above ground: 1,999
- Finished area below ground: 754
Property
Parking
- Total spaces: 2
- Parking features: Detached, Garage
- Garage spaces: 2
Features
- Levels: One and One Half
- Stories: 1.5
- Patio & porch: Covered, Patio, Porch
- Exterior features: Porch, Patio
- Has view: Yes
- View description: Lake, Mountain(s)
- Has water view: Yes
- Water view: Lake
Lot
- Size: 25 Acres
- Features: Pond on Lot
Details
- Additional structures: Guest House, Greenhouse, Workshop
- Parcel number: N9740836
- Zoning: 36R15
- Special conditions: None
Construction
Type & style
- Home type: SingleFamily
- Architectural style: Colonial
- Property subtype: Single Family Residence
Materials
- Stone
- Foundation: Stone
- Roof: Other
Condition
- Year built: 1845
Utilities & green energy
- Sewer: Septic Tank
- Water: Well
- Utilities for property: Cable Available
Community & HOA
Community
- Subdivision: Not in Development
Location
- Region: Easton
Financial & listing details
- Price per square foot: $318/sqft
- Tax assessed value: $71,400
- Annual tax amount: $5,400
- Date on market: 8/24/2026
- Ownership type: Fee Simple
Estimated market value
Not available
Estimated sales range
Not available
$2,733/mo
Price history
| Date | Event | Price |
|---|---|---|
| 8/30/2026 | Listed for sale | $875,000+102841.2%$318/sqft |
Source:  Bright MLS #PANH2010572 Report a problem Bright MLS #PANH2010572 Report a problem | ||
| 7/31/2022 | Listing removed | -- |
Source: Zillow Rental Network_1 Report a problem | ||
| 7/27/2022 | Listed for rent | $2,400+23.1%$1/sqft |
Source: Zillow Rental Network_1 #697613 Report a problem | ||
| 6/6/2020 | Listing removed | $1,950$1/sqft |
Source: BHHS Fox & Roach Bethlehem #637574 Report a problem | ||
| 6/2/2020 | Listed for rent | $1,950$1/sqft |
Source: BHHS Fox & Roach Bethlehem #637574 Report a problem | ||
| 7/22/2019 | Listing removed | $1,950$1/sqft |
Source: BHHS Fox & Roach - Bethlehem #616976 Report a problem | ||
| 7/19/2019 | Listed for rent | $1,950+129.4%$1/sqft |
Source: BHHS Fox & Roach - Bethlehem #616976 Report a problem | ||
| 11/9/2014 | Listing removed | $850 |
Source: BHHS Fox & Roach - Bethlehem #484155 Report a problem | ||
| 11/2/2014 | Listed for rent | $850 |
Source: BHHS Fox & Roach - Bethlehem #484155 Report a problem | ||
| 4/21/2013 | Sold | $850 |
Source: Agent Provided Report a problem | ||
| 4/20/2013 | Listing removed | $850 |
Source: Prudential Patt, White Real Estate #448607 Report a problem | ||
| 4/16/2013 | Listed for rent | $850 |
Source: PW Fox Real Estate LP #448607 Report a problem | ||
| 8/2/2012 | Listing removed | $850 |
Source: PW Fox Real Estate LP #435058 Report a problem | ||
| 7/30/2012 | Listed for rent | $850 |
Source: PW Fox Real Estate LP #435058 Report a problem | ||
Public tax history
| Year | Property taxes | Tax assessment |
|---|---|---|
| 2026 | $5,400 +2.9% | $71,400 |
| 2025 | $5,249 +0.8% | $71,400 |
| 2024 | $5,206 +0.4% | $71,400 |
| 2023 | $5,185 | $71,400 |
| 2022 | $5,185 +515.4% | $71,400 |
| 2021 | $843 | $71,400 |
| 2020 | $843 | $71,400 |
| 2018 | $843 | $71,400 |
| 2017 | -- | $71,400 |
| 2016 | -- | $71,400 |
| 2015 | -- | $71,400 |
| 2014 | -- | $71,400 |
| 2013 | -- | $71,400 |
| 2012 | -- | $71,400 |
| 2011 | -- | $71,400 |
| 2010 | -- | $71,400 |
| 2004 | -- | $71,400 |
| 2003 | -- | $71,400 |
| 2002 | -- | $71,400 |
| 2000 | -- | $71,400 |
Find assessor info on the county website
Monthly payment
Est. payment
Payment breakdown
Explore the cost of this home by adjusting the details. Changes won't be saved.Climate risks
Neighborhood: 18042
Nearby schools
Schools provided by the listing agent
- District: Wilson
Source: GLVR. This data may not be complete. We recommend contacting the local school district to confirm school assignments for this home.
Similar homes
- $849,0004 bd4 ba3.8k sqft115 Fox Run, Easton, PA 18042For Sale
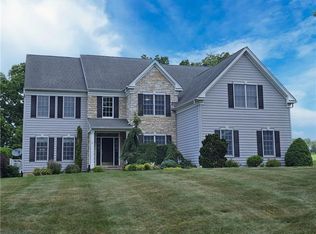 MLS ID #778994, Lori J. Campbell, BHGRE Valley Partners-Bethlehm. GLVR
 - $759,9004 bd3 ba2.6k sqft77 Tumble Creek Rd #14, Easton, PA 18042New Construction
 MLS ID #771254, Nicolise Barr, Tuskes Realty. GLVR
 - $957,0005 bd4 ba3k sqft433 Paxinosa Ave, Easton, PA 18042For Sale
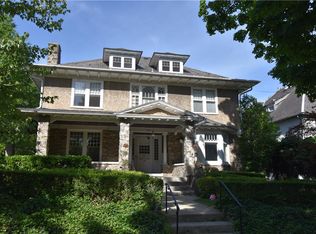 MLS ID #777961, Clay R. Mitman, BHHS Paul Ford Easton. GLVR
 - $1,275,0004 bd4 ba4k sqft280 Skyline Dr, Easton, PA 18042For Sale
 MLS ID #780149, Matthew A. Schulte, BHHS Fox & Roach Easton. GLVR
 - $875,0004 bd3 ba3k sqft116 Ridge Valley Rd, Ottsville, PA 18942For Sale
 MLS ID #PABU2129948, Tara Tobin, Century 21 Preferred. Bright MLS
 - $715,0005 bd2 ba2.3k sqft403 Perry Auger Rd, Upper Black Eddy, PA 18972For SaleMLS ID #PABU2129410, Scott Freeman, Coldwell Banker Hearthside Realtors- Ottsville. Bright MLS
