This DISTINCTIVE 1910 VICTORIAN is a thoughtful meeting of eras, where ORIGINAL FEATURES and timeless details have been paired with MODERNIZED AMENITIES and featured on the Historic Easton House Tour in 2025. Rich in character, this special residence has evolved thoughtfully over time while preserving its UNIQUE ARCHITECTURAL DETAILS. Original curved windows, beautifully arched doorways, and a graceful CURVED STAIRCASE showcasing two circular LANDINGS create a sense of movement throughout the home. ABUNDANT NATURAL LIGHT and wood flooring lend warmth to every room. A fully UPDATED KITCHEN features a CENTER ISLAND with bar seating, STAINLESS-STEEL APPLIANCES, and an expansive workspace which provides room for cooking and entertaining, all framed by views toward the surrounding hills. The adjoining family room and dining area remain comfortably connected with an OPEN FLOOR PLAN DESIGN, allowing conversation and gatherings to flow seamlessly. A versatile first floor OFFICE SUITE with FULL BATHROOM and side entrance offers additional flexibility as a private workspace or potential first-floor bedroom. Each of the home's THREE BEDROOMS FEATURES ITS OWN ENSUITE BATHROOM, offering a level of privacy and comfort rarely found in a residence of this era. The third-floor PRIMARY SUITE is especially DISTINCTIVE, a wonderfully private space crowned by a TURRET BALCONY that celebrates the home's Victorian architecture while creating a retreat all its own. Enjoy a WALKOUT LOWER LEVEL with space for a personal gym, a second office and GENEROUS STORAGE. Extensive and colorful LANDSCAPING frames the FRONT PORCH and the FULLY FENCED PROPERTY, where a functioning KOI POND and FOUNTAIN add an unexpected sense of tranquility. With a newer rear DECK there is generous space for outdoor dining and entertaining. Plenty of storage in the detached TWO-CAR GARAGE. Located within easy walking distance to Wilson High School and local amenities. Easy drive to everything in the Lehigh Valley or to commute to NYC, Philadelphia via Major Highways. Floor plans and the home inspection report are available upon request.
Pending
Price cut: $25K (10/17)
$510,000
1800 Washington Blvd, Easton, PA 18042
3beds
3,910sqft
Single Family Residence
Built in 1910
7,797 Square Feet Lot
$491,900 Zestimate®
$130/sqft
$-- HOA
What's special
Third-floor primary suiteUnique architectural detailsDetached two-car garageTurret balconyAbundant natural lightOriginal curved windowsExtensive and colorful landscaping
- 54 days
- 3,096
- 366
Likely to sell faster than
Zillow last checked:
Listing updated:
Listed by:
Rebecca L. Francis 484-280-6212,
BHHS Fox & Roach Center Valley 610-282-4444,
Tiffany Wilten 610-379-6767,
BHHS Fox & Roach Center Valley
Source: GLVR,MLS#: 782977 Originating MLS: Lehigh Valley MLS
Facts & features
Interior
Bedrooms & bathrooms
- Bedrooms: 3
- Bathrooms: 6
- Full bathrooms: 4
- 1/2 bathrooms: 2
Primary bedroom
- Description: Hardwood flooring; baseboard molding; vaulted ceiling with exposed wood beams and track lights (3); alcove with exposed stacked-stone chimney wall flanked by decorative windows with diamond glass-paned windows (2); cathedral ceiling
- Level: Third
- Dimensions: 29.00 x 26.00
Bedroom
- Description: Ensuite Bedroom: Arched French door entry; hardwood flooring; baseboard molding; chandelier with ceiling medallion; built-in cabinet with lower cabinet storage and exposed shelves (2); private entrance to full bathroom
- Level: Second
- Dimensions: 10.00 x 14.00
Bedroom
- Description: Ensuite Bedroom: Hardwood flooring; baseboard molding; ceiling light; double closet; exposed stacked-stone wall
- Level: Second
- Dimensions: 13.00 x 14.00
Primary bathroom
- Description: Sliding barn door entry; ceramic tile flooring; baseboard molding; chandelier; exposed stacked-stone/brick wall; pedestal sink, wall mirror, and vanity lights (2); ceramic subway tile backsplash; radiator heat covers with shelving; shower/tub combo
- Level: Third
- Dimensions: 8.00 x 13.00
Den
- Description: Arched door entryway; hardwood flooring; baseboard molding; ceiling fan with light; stained-glass door to side deck (could be a potential 4th bedroom)
- Level: First
- Dimensions: 19.00 x 14.00
Dining room
- Description: Hardwood flooring; baseboard molding; recessed lighting; built-in hutch with lower cabinetry, upper glass-paned doors, and glass shelving; stained-glass door to side deck
- Level: First
- Dimensions: 12.00 x 15.00
Family room
- Description: Hardwood flooring; baseboard molding; recessed lighting; track lighting; gas fireplace with tile surround amd wood mantel with decorative corbels; door with stained-glass upper panel to covered side entrance
- Level: First
- Dimensions: 19.00 x 12.00
Foyer
- Description: Single front door entry with full-glass storm door; hardwood flooring; baseboard molding; ceiling light; arched sliding barn doors to living room/office; staircase to second level with turret first floor landing/sitting area; closet with full-mirrored doo
- Level: First
- Dimensions: 8.00 x 7.00
Foyer
- Description: Stepup to circular landing/sitting area with curved wraparound windows and decorative trim, Moravian Star chandelier, and hardwood flooring; wood treads, balusters, and banisters; paneled wainscoting; chandelier; decorative window with diamond glass panel
- Level: Second
- Dimensions: 10.00 x 5.00
Other
- Description: Tile flooring; pedestal sink; wall mirror; vanity light; floor-to-ceiling walk-in shower with river rock tile floor and ceramic tile surround; built-in flip-up/down bench; recessed shower light
- Level: First
- Dimensions: 10.00 x 3.00
Other
- Description: Ensuite/Hall Bathroom: Hardwood flooring; baseboard molding; chandelier; double closet; copper nailhead soaking tub with floor faucet, stacked-stone wall, and stone shelf; private water closet with copper pedestal sink; wall mirror; vanity light
- Level: Second
- Dimensions: 12.00 x 16.00
Other
- Description: Ensuite Bathroom: Hardwood flooring; baseboard molding; single vanity with quartz countertop and backsplash, wall mirror, and vanity light; built-in bench with open storage below; floating shelf; walk-in shower with river rock tile flooring, tile surround
- Level: Second
- Dimensions: 6.00 x 10.00
Half bath
- Description: Hardwood flooring; baseboard molding; wallpaper; Kohler pedestal sink; wall mirror; vanity light; ceiling exhaust fan with light
- Level: First
- Dimensions: 6.00 x 5.00
Half bath
- Description: Cement flooring; single vanity with tile backsplash, wall mirrors, and vanity light; hidden mechanicals; ceiling exhaust fan with light
- Level: Lower
- Dimensions: 7.00 x 10.00
Kitchen
- Description: Kitchen/Breakfast Nook: Hardwood flooring; baseboard molding; recessed lighting; quartz countertops; mosaic tile backsplash; upper cabinetry with fluted glass doors; double stainless steel farmhouse sink with InSinkErator garbage disposal; pendant light
- Level: First
- Dimensions: 26.00 x 14.00
Other
- Description: Storage
- Level: Lower
- Dimensions: 6.00 x 11.00
Recreation
- Description: Cement epoxied flooring; baseboard molding; ceiling lights (5); storage closet; curtained storage area
- Level: Lower
- Dimensions: 16.00 x 18.00
Heating
- Ductless, Gas, Hot Water, Zoned
Cooling
- Ceiling Fan(s), Ductless, Wall/Window Unit(s)
Appliances
- Included: Dishwasher, Gas Cooktop, Gas Dryer, Gas Water Heater, Microwave, Refrigerator, Washer, Tankless Water Heater
- Laundry: Gas Dryer Hookup
Features
- Attic, Dining Area, Separate/Formal Dining Room, Entrance Foyer, Eat-in Kitchen, Kitchen Island, Family Room Main Level, Storage
- Flooring: Ceramic Tile, Hardwood
- Basement: Other,Concrete,Partially Finished,Walk-Out Access
- Has fireplace: Yes
- Fireplace features: Gas Log, Living Room
Interior area
- Total interior livable area: 3,910 sqft
- Finished area above ground: 2,908
- Finished area below ground: 1,002
Property
Parking
- Total spaces: 2
- Parking features: Detached, Garage, Off Street, On Street
- Garage spaces: 2
- Has uncovered spaces: Yes
Features
- Stories: 2
- Patio & porch: Covered, Deck, Porch
- Exterior features: Deck, Porch
- Has view: Yes
- View description: City Lights, Valley
Lot
- Size: 7,797 Square Feet
- Features: Corner Lot, Flat, Not In Subdivision
Details
- Parcel number: L9SW3A2140837
- Zoning: 37C1
- Special conditions: None
Construction
Type & style
- Home type: SingleFamily
- Architectural style: Victorian,Historic/Antique
- Property subtype: Single Family Residence
Materials
- Wood Siding
- Foundation: Basement
- Roof: Asphalt,Fiberglass
Condition
- Year built: 1910
Utilities & green energy
- Electric: 200+ Amp Service, Circuit Breakers
- Sewer: Public Sewer
- Water: Public
Community & HOA
Community
- Features: Curbs, Sidewalks
- Security: Smoke Detector(s)
- Subdivision: Not in Development
Location
- Region: Easton
Financial & listing details
- Price per square foot: $130/sqft
- Tax assessed value: $79,500
- Annual tax amount: $7,940
- Date on market: 9/16/2026
- Ownership type: Fee Simple
Estimated market value
$491,900
$467,000 - $516,000
$3,353/mo
Price history
| Date | Event | Price |
|---|---|---|
| 11/9/2026 | Pending sale | $510,000$130/sqft |
Source:  GLVR #782977 Report a problem | ||
| 10/17/2026 | Price change | $510,000-4.7%$130/sqft |
Source: GLVR #782977 Report a problem | ||
| 9/16/2026 | Listed for sale | $535,000+9.2%$137/sqft |
Source: GLVR #782977 Report a problem | ||
| 4/15/2022 | Sold | $490,000-10.4%$125/sqft |
Source: GLVR #686841 Report a problem | ||
| 1/24/2022 | Pending sale | $547,000$140/sqft |
Source: GLVR #686841 Report a problem | ||
| 1/21/2022 | Listed for sale | $547,000+160.5%$140/sqft |
Source: GLVR #686841 Report a problem | ||
| 3/18/2010 | Sold | $210,000+7.7%$54/sqft |
Source: Public Record Report a problem | ||
| 1/23/2008 | Sold | $195,000+4.8%$50/sqft |
Source: Public Record Report a problem | ||
| 6/16/2004 | Sold | $186,000$48/sqft |
Source: Public Record Report a problem | ||
Public tax history
| Year | Property taxes | Tax assessment |
|---|---|---|
| 2026 | $7,941 +3.2% | $79,500 |
| 2025 | $7,693 +0.6% | $79,500 |
| 2024 | $7,645 +2.4% | $79,500 |
| 2023 | $7,463 | $79,500 |
| 2022 | $7,463 +712.9% | $79,500 +2.2% |
| 2021 | $918 | $77,800 |
| 2020 | $918 +4.9% | $77,800 +4.9% |
| 2018 | $876 | $74,200 |
| 2017 | -- | $74,200 |
| 2016 | -- | $74,200 |
| 2015 | -- | $74,200 |
| 2014 | -- | $74,200 |
| 2013 | -- | $74,200 |
| 2012 | -- | $74,200 |
| 2011 | -- | $74,200 |
| 2010 | -- | $74,200 +9.9% |
| 2004 | -- | $67,500 |
| 2003 | -- | $67,500 |
| 2002 | -- | $67,500 |
| 2000 | -- | $67,500 |
Find assessor info on the county website
Monthly payment
Est. payment
Payment breakdown
Explore the cost of this home by adjusting the details. Changes won't be saved.Climate risks
Neighborhood: Wilson
Nearby schools
Schools provided by the listing agent
- District: Wilson
Source: GLVR. This data may not be complete. We recommend contacting the local school district to confirm school assignments for this home.

Similar homes
- $479,0004 bd3 ba2.1k sqft1500 Johnson St, Easton, PA 18040For Sale
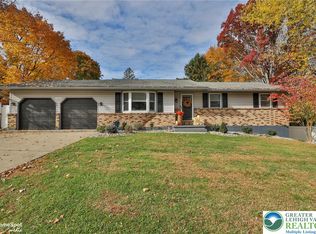 MLS ID #787471, Anne E. Goldstein, CENTURY 21 Pinnacle. GLVR
- $459,900-- bd2 ba4.4k sqft1810 Washington Blvd, Easton, PA 18042For Sale
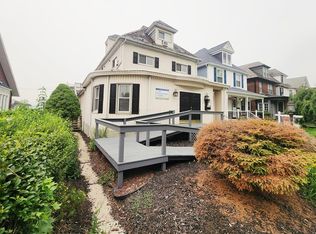 MLS ID #780330, Ravi Dhingra, Keller Williams Allentown. GLVR
- $579,0003 bd4 ba4.7k sqft100 S Greenwood Ave, Easton, PA 18045For Sale
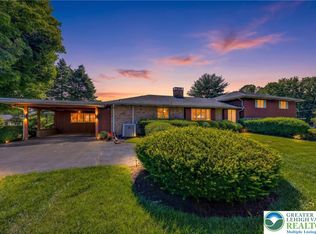 MLS ID #786361, Rick Matos, IronValley RE of Lehigh Valley. GLVR
- $524,9004 bd2 ba2.7k sqft210 Jonathan Dr, Easton, PA 18045For Sale
 MLS ID #786367, Leigh Anne Walker, Keller Williams Real Estate. GLVR
