PRIME LOCATION, PROVEN PROFITABILITY! Turnkey Dental Office (No chairs, equipment, furniture) with Dual Residential Income. This exceptional commercial property offers a unique blend of business and residential space in one stunning package with a high visibility and foot traffic. A meticulously maintained medical-grade space including a professional reception/waiting area, multiple exam rooms, a sterilization lab, and a private office with a laundry on the site. Street-level storefront with excellent signage opportunities to capture local foot traffic. The ground floor features a thriving dental office (they are moving to a bigger location) and the added value of 2 premium residential units on the upper floor already generating rental income. Private residential entrance ensures a clear boundary between business operations and quiet home life. Apt. 1 pays $1300 and Apt. 2 pays $925. There is a 3rd finished floor for more storage or other options. Enjoy the benefits of a multi property with diverse revenue streams. The property is already approved for dental, medical practices, Title company, brokerage, law office, CPA office, and much more. All units have separate MetEd meters even the 1st floor and basement have 2 separate meters. Heating is gas. 6 parking spots on the back and street parking on the front. Steps away from coffee shops, pizza shops or transit stops.
For sale
Price cut: $40K (9/4)
$459,900
1810 Washington Blvd, Easton, PA 18042
0beds
4,477sqft
Single Family Residence
Built in 1920
4,922 Square Feet Lot
$431,800 Zestimate®
$103/sqft
$-- HOA
What's special
Street-level storefrontPrivate officeMultiple exam roomsSterilization labMeticulously maintained medical-grade spaceHeating is gasExcellent signage opportunities
- 107 days
- 217
- 5
Zillow last checked:
Listing updated:
Listed by:
Ravi Dhingra 610-955-7987,
Keller Williams Allentown 610-435-1800
Source: GLVR,MLS#: 780330 Originating MLS: Lehigh Valley MLS
Originating MLS: Lehigh Valley MLSFacts & features
Interior
Bedrooms & bathrooms
- Bedrooms: 0
- Bathrooms: 2
- Full bathrooms: 1
- 1/2 bathrooms: 1
Den
- Description: Office room
- Level: First
- Dimensions: 9.00 x 10.00
Other
- Level: Basement
- Dimensions: 9.00 x 4.00
Half bath
- Level: First
- Dimensions: 7.00 x 5.00
Kitchen
- Level: First
- Dimensions: 8.00 x 8.00
Laundry
- Level: First
- Dimensions: 4.00 x 4.00
Living room
- Description: Front room
- Level: First
- Dimensions: 10.00 x 10.00
Other
- Description: Reception or waiting hall
- Level: First
- Dimensions: 22.00 x 8.00
Other
- Description: Storage
- Level: First
- Dimensions: 6.00 x 24.00
Other
- Description: Small office
- Level: First
- Dimensions: 6.00 x 10.00
Other
- Description: Small workshop
- Level: First
- Dimensions: 7.00 x 4.00
Other
- Description: Operatory 1
- Level: First
- Dimensions: 10.00 x 10.00
Other
- Description: Station 2
- Level: First
- Dimensions: 9.00 x 10.00
Other
- Description: Station 3
- Level: First
- Dimensions: 9.00 x 10.00
Other
- Description: Storage
- Level: First
- Dimensions: 8.00 x 4.00
Other
- Description: Basement Storage
- Level: Basement
- Dimensions: 10.00 x 16.00
Other
- Description: Basement Storage
- Level: Basement
- Dimensions: 10.00 x 15.00
Other
- Description: Basement Storage
- Level: Basement
- Dimensions: 10.00 x 10.00
Heating
- Forced Air, Gas, Heat Pump
Cooling
- Central Air, Ceiling Fan(s)
Appliances
- Included: Dryer, Dishwasher, Electric Cooktop, Electric Dryer, Gas Water Heater, Microwave, Refrigerator, Washer
- Laundry: Electric Dryer Hookup
Features
- Dining Area, Separate/Formal Dining Room
- Basement: Full,Partially Finished
Interior area
- Total interior livable area: 4,477 sqft
- Finished area above ground: 4,031
- Finished area below ground: 446
Property
Parking
- Total spaces: 6
- Parking features: Parking Lot
- Garage spaces: 6
Lot
- Size: 4,922 Square Feet
Details
- Parcel number: L9SW3A 2 12 0837
- Zoning: 37R2
- Special conditions: None
Construction
Type & style
- Home type: SingleFamily
- Architectural style: Contemporary,Colonial
- Property subtype: Single Family Residence
Materials
- Aluminum Siding, Brick
- Roof: Asphalt,Fiberglass
Condition
- Year built: 1920
Utilities & green energy
- Electric: Circuit Breakers
- Sewer: Public Sewer
- Water: Public
Community & HOA
Community
- Subdivision: Not in Development
Location
- Region: Easton
Financial & listing details
- Price per square foot: $103/sqft
- Tax assessed value: $92,000
- Annual tax amount: $9,189
- Date on market: 7/8/2026
- Ownership type: Fee Simple
Estimated market value
$431,800
$410,000 - $453,000
$2,328/mo
Price history
| Date | Event | Price |
|---|---|---|
| 9/4/2026 | Price change | $459,900-8%$103/sqft |
Source:  GLVR #780330 Report a problem GLVR #780330 Report a problem | ||
| 7/8/2026 | Listed for sale | $499,900-9.1%$112/sqft |
Source: GLVR #780330 Report a problem | ||
| 7/1/2026 | Listing removed | $549,900$123/sqft |
Source: GLVR #772388 Report a problem | ||
| 5/14/2026 | Price change | $549,900-5.2%$123/sqft |
Source: GLVR #772388 Report a problem | ||
| 3/30/2026 | Price change | $579,900-3.3%$130/sqft |
Source: GLVR #772388 Report a problem | ||
| 2/27/2026 | Listed for sale | $599,900+36.3%$134/sqft |
Source: GLVR #772388 Report a problem | ||
| 7/29/2022 | Sold | $440,000$98/sqft |
Source: Public Record Report a problem | ||
Public tax history
| Year | Property taxes | Tax assessment |
|---|---|---|
| 2026 | $9,189 +3.2% | $92,000 |
| 2025 | $8,902 +0.6% | $92,000 |
| 2024 | $8,847 +2.4% | $92,000 |
| 2023 | $8,636 | $92,000 |
| 2022 | $8,636 +695.5% | $92,000 |
| 2021 | $1,086 | $92,000 |
| 2020 | $1,086 | $92,000 |
| 2018 | $1,086 | $92,000 |
| 2017 | -- | $92,000 |
| 2016 | -- | $92,000 |
| 2015 | -- | $92,000 |
Find assessor info on the county website
Monthly payment
Est. payment
Payment breakdown
Explore the cost of this home by adjusting the details. Changes won't be saved.Climate risks
Neighborhood: Wilson
Nearby schools
Schools provided by the listing agent
- Elementary: Wilson Borough
- Middle: Wilson Area Intermediate
- High: Wilson Area
- District: Wilson
Source: GLVR. This data may not be complete. We recommend contacting the local school district to confirm school assignments for this home.

Similar homes
- $510,0003 bd6 ba3.9k sqft1800 Washington Blvd, Easton, PA 18042For Sale
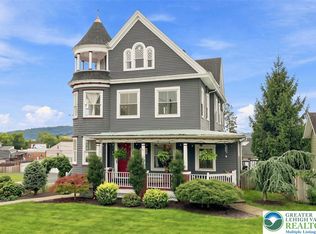 MLS ID #782977, Rebecca L. Francis, BHHS Fox & Roach Center Valley. GLVR
 - $425,0003 bd2 ba2.2k sqft622 Folk St, Easton, PA 18042For Sale
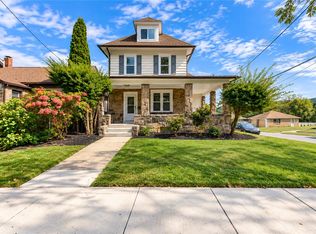 MLS ID #785418, Anna Ames, Weichert Realtors. GLVR
 - $579,0003 bd4 ba4.7k sqft100 S Greenwood Ave, Easton, PA 18045For Sale
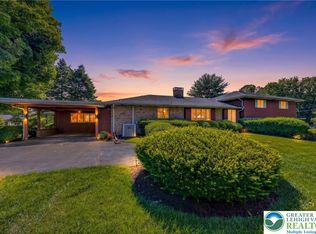 MLS ID #786361, Rick Matos, IronValley RE of Lehigh Valley. GLVR
 - $450,0003 bd3 ba2.5k sqft3090 Clayton St, Easton, PA 18045For Sale
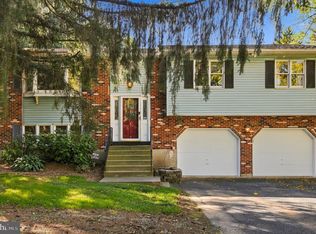
 MLS ID #PANH2010824, Meredith Chatot, Compass RE. Bright MLS
