Welcome Home to 2320 Madison Ave, Bethlehem, PA 18017
For the first time in decades, this beloved brick ranch is ready for its next chapter - lovingly maintained by its original owners since 1978. Let’s take a walk through. From the street, mature landscaping, manicured shrubs, and a covered front porch welcome you home. Step through the front door into a bright, comfortable living room filled with natural sunlight. The formal dining room sits directly to the right, perfect for weekend entertainment and holiday dinners, before flowing into the eat-in kitchen with its warm oak cabinetry and window over the sink. Just beyond, the spacious family room is the true heart of the home, featuring a wood-burning brick fireplace and warm wood-paneled walls that have hosted countless gatherings over the years. Down the hall, a coat closet greets you on the right while the main bathroom sits just to the left. Straight ahead, the private primary suite awaits with its own en-suite bath, while two additional bedrooms branch off to the right — three bedrooms total, plus 2 full baths on the main level. Attached and accessible from the main level, the 2-car garage boasts impressive 10-foot ceilings; excellent for extra storage or a workshop setup. Head down to the finished lower level, where the fun really begins. A generous recreation room sets the stage for game days and gatherings, complete with a retro wet-bar and seating area. Just off the rec room, a versatile bonus room with its own walk-in closet that offers flexible space for guests, a home office, or hobbies. A half bath rounds out this level, along with a dedicated laundry/utility area and abundant storage space, ideal for keeping everything organized. From the family room, you can stepping out of the home to the backyard built for entertaining, complete with a covered patio and an established-vegetable garden ready for its next green thumb. Homes with this kind of longstanding, dedicated ownership don’t come along often. This is your opportunity to bring fresh energy to a home built on a solid foundation, in an established Bethlehem neighborhood close to parks, shopping, schools, and major routes.
Schedule your private showing today.
For sale
Price cut: $10K (10/6)
$460,000
2320 Madison Ave, Bethlehem, PA 18017
3beds
2,717sqft
Single Family Residence
Built in 1978
0.3 Acres Lot
$456,700 Zestimate®
$169/sqft
$-- HOA
What's special
- 42 days
- 2,062
- 74
Likely to sell faster than
Zillow last checked:
Listing updated:
Listed by:
Jim Wakefield 610-745-4480,
Keller Williams Allentown 610-435-1800,
Amy M. Wakefield 610-745-4481,
Keller Williams Allentown
Source: GLVR,MLS#: 783574 Originating MLS: Lehigh Valley MLS
Originating MLS: Lehigh Valley MLSFacts & features
Interior
Bedrooms & bathrooms
- Bedrooms: 3
- Bathrooms: 3
- Full bathrooms: 2
- 1/2 bathrooms: 1
Primary bedroom
- Description: With en-suite bath.
- Level: First
- Dimensions: 12.00 x 15.00
Bedroom
- Description: 1st bedroom on right side of the hallway.
- Level: First
- Dimensions: 11.00 x 15.00
Bedroom
- Description: 2nd bedroom on right side of the hallway
- Level: First
- Dimensions: 13.00 x 14.00
Dining room
- Description: Updated Pella windows with custom faux blinds, can fit a large table (10 Person) for friends and family gatherings.
- Level: First
- Dimensions: 9.00 x 13.00
Family room
- Description: Large open room with wood burning fireplace.
- Level: First
- Dimensions: 22.00 x 13.00
Other
- Description: Main-level full bath with double sink vanity and tub/shower combination.
- Level: First
- Dimensions: 7.00 x 13.00
Other
- Description: Bathroom in primary bedroom
- Level: First
- Dimensions: 4.00 x 7.00
Half bath
- Level: Basement
- Dimensions: 7.00 x 4.00
Kitchen
- Description: Spacious eat-in kitchen offering ample cabinetry for storage and countertops for meal preparation.
- Level: First
- Dimensions: 13.00 x 12.00
Laundry
- Description: Unfinished, laundry hookups, storage
- Level: Basement
- Dimensions: 25.00 x 21.00
Living room
- Description: Very spacious with an abundance of natural light
- Level: First
- Dimensions: 22.00 x 13.00
Other
- Description: Endless Possibilities - potential 4th bedroom, storage, office, gym
- Level: Basement
- Dimensions: 26.00 x 19.00
Other
- Description: Unfinished room with oil tank and furnace
- Level: Basement
- Dimensions: 33.00 x 15.00
Other
- Description: Unfinished, storage
- Level: Basement
- Dimensions: 11.00 x 12.00
Recreation
- Description: Wet Bar
- Level: Basement
- Dimensions: 21.00 x 18.00
Heating
- Baseboard, Hot Water, Oil
Cooling
- Central Air
Appliances
- Included: Dishwasher, Electric Oven, Electric Range, Disposal, Microwave, Oil Water Heater, Refrigerator
- Laundry: Washer Hookup, Dryer Hookup, Lower Level
Features
- Wet Bar, Dining Area, Separate/Formal Dining Room, Eat-in Kitchen, Game Room, Family Room Main Level, Walk-In Closet(s)
- Flooring: Carpet, Concrete, Ceramic Tile, Laminate, Resilient, Tile, Vinyl
- Basement: Exterior Entry,Other,Concrete,Partially Finished
- Has fireplace: Yes
- Fireplace features: Wood Burning
Interior area
- Total interior livable area: 2,717 sqft
- Finished area above ground: 1,958
- Finished area below ground: 759
Video & virtual tour
Property
Parking
- Total spaces: 2
- Parking features: Attached, Driveway, Garage, On Street, Garage Door Opener
- Attached garage spaces: 2
- Has uncovered spaces: Yes
Features
- Stories: 1
- Patio & porch: Covered, Patio, Porch
- Exterior features: Porch, Patio
Lot
- Size: 0.3 Acres
- Dimensions: 147FT x 67FT x 123FT x 143 FT
- Features: Corner Lot, Flat
Details
- Parcel number: 48620860898905
- Zoning: Rg-Residential
- Special conditions: None
Construction
Type & style
- Home type: SingleFamily
- Architectural style: Ranch
- Property subtype: Single Family Residence
Materials
- Aluminum Siding, Asphalt, Brick, ICFs (Insulated Concrete Forms), Structural Insulated Panels
- Foundation: Basement
- Roof: Asphalt,Fiberglass
Condition
- Unknown
- Year built: 1978
Utilities & green energy
- Electric: 200+ Amp Service, Circuit Breakers
- Sewer: Public Sewer
- Water: Public
- Utilities for property: Cable Available
Community & HOA
Community
- Features: Curbs, Sidewalks
- Subdivision: Not in Development
Location
- Region: Bethlehem
Financial & listing details
- Price per square foot: $169/sqft
- Tax assessed value: $71,900
- Annual tax amount: $6,730
- Date on market: 9/1/2026
- Ownership type: Fee Simple
- Road surface type: Paved
Estimated market value
$456,700
$434,000 - $480,000
$3,498/mo
Price history
| Date | Event | Price |
|---|---|---|
| 10/6/2026 | Price change | $460,000-2.1%$169/sqft |
Source:  GLVR #783574 Report a problem GLVR #783574 Report a problem | ||
| 9/5/2026 | Listed for sale | $470,000$173/sqft |
Source: GLVR #783574 Report a problem | ||
Public tax history
| Year | Property taxes | Tax assessment |
|---|---|---|
| 2026 | $6,731 +3.5% | $71,900 |
| 2025 | $6,502 +2% | $71,900 |
| 2024 | $6,373 +0.3% | $71,900 |
| 2023 | $6,355 | $71,900 |
| 2022 | $6,355 +649.1% | $71,900 |
| 2021 | $848 | $71,900 |
| 2020 | $848 | $71,900 |
| 2018 | $848 | $71,900 |
| 2017 | -- | $71,900 |
| 2016 | -- | $71,900 |
| 2015 | -- | $71,900 |
| 2014 | -- | $71,900 |
| 2013 | -- | $71,900 |
| 2012 | -- | $71,900 |
| 2011 | -- | $71,900 |
| 2010 | -- | $71,900 |
| 2004 | -- | $71,900 |
| 2003 | -- | $71,900 |
| 2002 | -- | $71,900 |
| 2000 | -- | $71,900 |
Find assessor info on the county website
Monthly payment
Est. payment
Payment breakdown
Explore the cost of this home by adjusting the details. Changes won't be saved.Climate risks
Neighborhood: 18017
Nearby schools
Schools provided by the listing agent
- Elementary: Spring Garden Elementary School
- Middle: Northeast Middle School
- High: Liberty High School
- District: Bethlehem
Source: GLVR. This data may not be complete. We recommend contacting the local school district to confirm school assignments for this home.
Similar homes
- $449,9004 bd3 ba2.5k sqft1442 Colgate Dr, Bethlehem, PA 18017For Sale
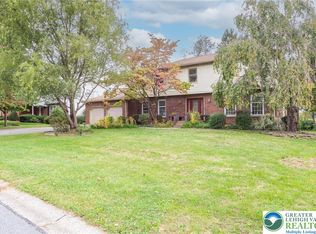 MLS ID #785581, Christopher G. Raad, Harvey Z Raad Real Estate. GLVR
 - $436,5004 bd2 ba1.9k sqft2718 Boyd St, Bethlehem, PA 18017For Sale
 MLS ID #784652, Daniel E. Huber, D.E. Huber Real Estate. GLVR
 - $650,0003 bd3 ba3.4k sqft2821 Center St, Bethlehem, PA 18017For Sale
 MLS ID #785362, Anne E. Goldstein, CENTURY 21 Pinnacle. GLVR
 - $375,0003 bd3 ba1.4k sqft472 Vera Cir, Bethlehem, PA 18017For Sale
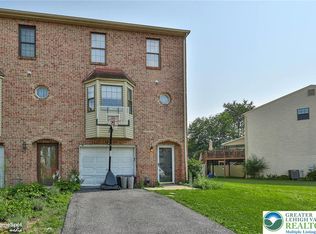 MLS ID #782973, Anthony Ramos, Century 21 Ramos Realty. GLVR
