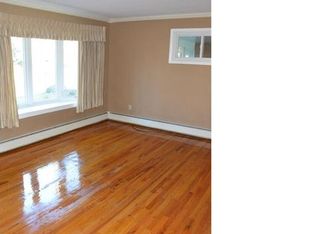

What an amazing opportunity! This Northampton schools split level is like your own piece of paradise! The house has been lovingly updated over the last few years. The kitchen, bathrooms and much of the flooring have been refreshed. The roof is only about 2 years old. There's plenty of space in the living areas too. The main ground level features a large family room and half bath, leading in one direction to the basement with the laundry and workout rooms. In the other direction you'll find a staircase leading to the main living area with a nice sized living room, dining room and ultra modern kitchen with a window overlooking the beautiful countryside. From the dining room you can access the deck, with great views of the back yard, and the Lehigh Valley countryside. There's an outdoor tv you can utilize on the deck and plenty of space to hang out! The upstairs has three spacious bedrooms and a full bath. The primary bedroom leads to a balcony that you and your morning coffee will just love. The neighborhood is quiet and on a dead end street, so traffic is never a worry for you! The heating system is propane forced air and you've got central a/c for the warm summers-but the trees keep you in the shade all summer long! Add all this up and it equals a no brainer of an opportunity at this price point.
For sale
$443,900
2569 Woods Edge Rd, Bath, PA 18014
3beds
1,972sqft
Single Family Residence
Built in 1961
0.51 Acres Lot
$436,300 Zestimate®
$225/sqft
$-- HOA
What's special
- 2 days
- 755
- 129
Zillow last checked:
Listing updated:
Listed by:
Ben Breidinger 484-951-4375,
BHHS Benjamin Real Estate 610-799-9100
Source: GLVR,MLS#: 785638 Originating MLS: Lehigh Valley MLS
Originating MLS: Lehigh Valley MLSFacts & features
Interior
Bedrooms & bathrooms
- Bedrooms: 3
- Bathrooms: 2
- Full bathrooms: 1
- 1/2 bathrooms: 1
Primary bedroom
- Level: Second
- Dimensions: 17.00 x 11.00
Bedroom
- Level: Second
- Dimensions: 12.00 x 12.00
Bedroom
- Level: Second
- Dimensions: 10.00 x 12.00
Dining room
- Level: First
- Dimensions: 9.00 x 11.00
Family room
- Level: Lower
- Dimensions: 10.00 x 27.00
Other
- Level: Second
- Dimensions: 5.00 x 11.00
Half bath
- Level: Lower
- Dimensions: 12.00 x 5.00
Kitchen
- Level: First
- Dimensions: 14.00 x 11.00
Living room
- Level: First
- Dimensions: 14.00 x 11.00
Heating
- Forced Air, Propane
Cooling
- Central Air
Appliances
- Included: Dishwasher, Electric Oven, Electric Range, Electric Water Heater, Microwave
- Laundry: Washer Hookup, Dryer Hookup, Lower Level
Features
- Dining Area, Separate/Formal Dining Room, Family Room Lower Level, Kitchen Island
- Flooring: Carpet, Ceramic Tile, Hardwood, Luxury Vinyl, Luxury VinylPlank
- Basement: Partial
Interior area
- Total interior livable area: 1,972 sqft
- Finished area above ground: 1,472
- Finished area below ground: 500
Property
Parking
- Total spaces: 1
- Parking features: Built In, Garage
- Garage spaces: 1
Features
- Levels: Multi/Split
- Stories: 2
- Patio & porch: Balcony, Deck
- Exterior features: Balcony, Deck, Shed, Propane Tank - Leased
- Has view: Yes
Lot
- Size: 0.51 Acres
- Features: Flat, Views
Details
- Additional structures: Shed(s)
- Parcel number: J6107E0520
- Zoning: 20R
- Special conditions: None
Construction
Type & style
- Home type: SingleFamily
- Architectural style: Split Level
- Property subtype: Single Family Residence
Materials
- Aluminum Siding, Stone Veneer
- Roof: Asphalt,Fiberglass
Condition
- Year built: 1961
Utilities & green energy
- Electric: 200+ Amp Service, Circuit Breakers
- Sewer: Septic Tank
- Water: Well
Community & HOA
Community
- Subdivision: Not in Development
Location
- Region: Bath
Financial & listing details
- Price per square foot: $225/sqft
- Tax assessed value: $55,400
- Annual tax amount: $4,283
- Date on market: 10/3/2026
- Ownership type: Fee Simple
Estimated market value
$436,300
$414,000 - $458,000
$2,334/mo
Price history
| Date | Event | Price |
|---|---|---|
| 10/5/2026 | Listed for sale | $443,900+70.7%$225/sqft |
Source:  GLVR #785638 Report a problem GLVR #785638 Report a problem | ||
| 7/17/2020 | Sold | $260,000+0%$132/sqft |
Source: GLVR #636553 Report a problem | ||
| 5/18/2020 | Listed for sale | $259,900+11.1%$132/sqft |
Source: Keller Williams Real Estate #636553 Report a problem | ||
| 8/16/2016 | Sold | $233,884+103.4%$119/sqft |
Source: Public Record Report a problem | ||
| 2/18/2016 | Sold | $115,000-10.3%$58/sqft |
Source: GLVR #501862 Report a problem | ||
| 1/21/2016 | Pending sale | $128,250$65/sqft |
Source: Coldwell Banker Hearthside, Realtors #501862 Report a problem | ||
| 1/6/2016 | Price change | $128,250-5%$65/sqft |
Source: Coldwell Banker Hearthside, Realtors #501862 Report a problem | ||
| 12/28/2015 | Price change | $135,000-15.9%$68/sqft |
Source: Coldwell Banker Hearthside, Realtors #501862 Report a problem | ||
| 12/11/2015 | Price change | $160,550-5%$81/sqft |
Source: Coldwell Banker Hearthside, Realtors #501862 Report a problem | ||
| 8/6/2015 | Listed for sale | $169,000+4568.5%$86/sqft |
Source: Coldwell Banker Hearthside, Realtors #501862 Report a problem | ||
| 6/10/2015 | Sold | $3,620$2/sqft |
Source: Public Record Report a problem | ||
Public tax history
| Year | Property taxes | Tax assessment |
|---|---|---|
| 2026 | $4,284 +3% | $55,400 |
| 2025 | $4,159 +3.5% | $55,400 |
| 2024 | $4,017 | $55,400 |
| 2023 | $4,017 | $55,400 |
| 2022 | $4,017 +514.5% | $55,400 |
| 2021 | $654 | $55,400 |
| 2020 | $654 | $55,400 |
| 2018 | $654 | $55,400 |
| 2017 | -- | $55,400 |
| 2016 | -- | $55,400 |
| 2015 | -- | $55,400 |
| 2014 | -- | $55,400 |
| 2013 | -- | $55,400 |
| 2012 | -- | $55,400 |
| 2011 | -- | $55,400 |
| 2010 | -- | $55,400 |
| 2004 | -- | $55,400 |
| 2003 | -- | $55,400 |
| 2002 | -- | $55,400 |
| 2000 | -- | $55,400 |
Find assessor info on the county website
Monthly payment
Est. payment
Payment breakdown
Explore the cost of this home by adjusting the details. Changes won't be saved.Climate risks
Neighborhood: 18014
Nearby schools
Schools provided by the listing agent
- High: Northampton
- District: Northampton
Source: GLVR. This data may not be complete. We recommend contacting the local school district to confirm school assignments for this home.
Similar homes
- $449,9004 bd3 ba2.5k sqft1442 Colgate Dr, Bethlehem, PA 18017For Sale
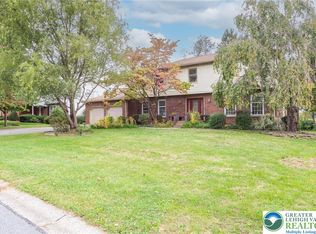 MLS ID #785581, Christopher G. Raad, Harvey Z Raad Real Estate. GLVR
 - $550,0004 bd3 ba2.7k sqft2775 Kuter Rd, Bath, PA 18014For Sale
 MLS ID #784372, Doug Frederick, Howard Hanna TheFrederickGroup. GLVR
 - $599,9003 bd3 ba2.1k sqft2448 Keeler Rd, Bath, PA 18014For Sale
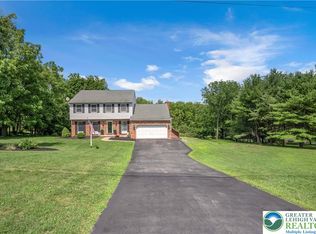 MLS ID #782073, Jason R. Kocsis, Home Team Real Estate. GLVR
 - $469,9003 bd3 ba2.1k sqft4673 Steven Ln, Walnutport, PA 18088For Sale
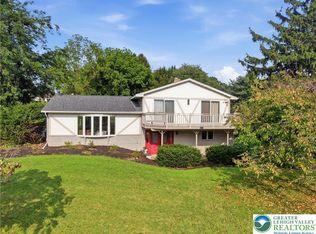 MLS ID #785048, Bob Susko Jr., RE/MAX Real Estate. GLVR
