Easy living awaits in this thoughtfully updated North Bethlehem townhome-style condo! Enjoy three levels of spacious living with an HOA that includes snow removal, paving, lawn care, roof and siding. With 3 bedrooms, 2 full and 2 half baths and over 1,700 square feet, this home offers comfort, style and room to spread out.
Luxury vinyl plank flooring welcomes you into the entry-level family room, featuring a bar, half bath and sliding doors to the backyard- an inviting space for relaxing or entertaining.
The second level offers an open-concept layout with an updated kitchen featuring a stainless steel refrigerator and new stainless steel stove. The adjoining living room includes an ornamental fireplace, while a guest half bath adds convenience.
Brand-new carpeting extends throughout all three third-floor bedrooms, including the primary suite with its own full bath. Two additional bedrooms, a full hall bath and a conveniently located new washer and dryer complete this level.
Located approximately a mile from Historic Downtown Bethlehem and Moravian University, with convenient access to Lehigh Valley Hospital Muhlenberg, St. Luke’s University Hospital Bethlehem, shopping, dining and more. Spend less time on exterior upkeep and more time enjoying all Bethlehem has to offer- schedule your showing today!
For sale
$330,000
2757 Madison Ave, Bethlehem, PA 18017
3beds
1,769sqft
Townhouse, Condominium
Built in 1990
2,613 Square Feet Lot
$332,000 Zestimate®
$187/sqft
$200/mo HOA
What's special
New washer and dryerEntry-level family roomOpen-concept layoutOrnamental fireplaceLuxury vinyl plank flooringStainless steel refrigeratorNew stainless steel stove
- 3 hours
- 95
- 6
Zillow last checked:
Listing updated:
Listed by:
Amy L. Bishop 484-554-9849,
Weichert Realtors 610-865-5555
Source: GLVR,MLS#: 785439 Originating MLS: Lehigh Valley MLS
Originating MLS: Lehigh Valley MLSFacts & features
Interior
Bedrooms & bathrooms
- Bedrooms: 3
- Bathrooms: 4
- Full bathrooms: 2
- 1/2 bathrooms: 2
Primary bedroom
- Level: Third
- Dimensions: 12.00 x 19.00
Bedroom
- Level: Third
- Dimensions: 11.00 x 12.00
Bedroom
- Level: Third
- Dimensions: 11.00 x 12.00
Primary bathroom
- Level: Third
- Dimensions: 8.00 x 6.00
Breakfast room nook
- Level: First
- Dimensions: 10.00 x 15.00
Family room
- Level: Lower
- Dimensions: 12.00 x 21.00
Other
- Level: Third
- Dimensions: 7.00 x 5.00
Half bath
- Level: Lower
- Dimensions: 8.00 x 4.00
Half bath
- Level: First
- Dimensions: 6.00 x 4.00
Kitchen
- Level: First
- Dimensions: 10.00 x 15.00
Living room
- Level: First
- Dimensions: 15.00 x 15.00
Heating
- Electric, Heat Pump
Cooling
- Central Air
Appliances
- Included: Dishwasher, Electric Dryer, Electric Oven, Electric Water Heater, Microwave, Refrigerator, Washer
- Laundry: Electric Dryer Hookup
Features
- Eat-in Kitchen, Kitchen Island
- Flooring: Carpet, Laminate, Resilient, Tile, Vinyl
- Basement: None
- Has fireplace: Yes
- Fireplace features: Living Room
Interior area
- Total interior livable area: 1,769 sqft
- Finished area above ground: 1,769
- Finished area below ground: 0
Property
Parking
- Total spaces: 1
- Parking features: Built In, Driveway, Garage, Garage Door Opener
- Garage spaces: 1
- Has uncovered spaces: Yes
Features
- Stories: 2
- Patio & porch: Deck
- Exterior features: Deck
Lot
- Size: 2,613 Square Feet
Details
- Parcel number: N6NE3A326G0204
- Zoning: 04RG
- Special conditions: None
Construction
Type & style
- Home type: Townhouse
- Architectural style: Colonial
- Property subtype: Townhouse, Condominium
Materials
- Brick, Vinyl Siding
- Roof: Asphalt,Fiberglass
Condition
- Year built: 1990
Utilities & green energy
- Sewer: Public Sewer
- Water: Public
Community & HOA
Community
- Subdivision: Madison Park
HOA
- Has HOA: Yes
- HOA fee: $200 monthly
Location
- Region: Bethlehem
Financial & listing details
- Price per square foot: $187/sqft
- Tax assessed value: $57,900
- Annual tax amount: $5,420
- Date on market: 10/2/2026
- Ownership type: Common
Estimated market value
$332,000
$299,000 - $369,000
$2,710/mo
Price history
| Date | Event | Price |
|---|---|---|
| 10/2/2026 | Listed for sale | $330,000+3.1%$187/sqft |
Source:  GLVR #785439 Report a problem GLVR #785439 Report a problem | ||
| 9/15/2025 | Sold | $320,000+3.2%$181/sqft |
Source: GLVR #762287 Report a problem | ||
| 8/15/2025 | Pending sale | $309,999$175/sqft |
Source: GLVR #762287 Report a problem | ||
| 8/6/2025 | Listed for sale | $309,999+59%$175/sqft |
Source: GLVR #762287 Report a problem | ||
| 3/6/2020 | Sold | $195,000-2.5%$110/sqft |
Source: GLVR #632425 Report a problem | ||
| 2/3/2020 | Listed for sale | $200,000+15.9%$113/sqft |
Source: Weichert Realtors #632425 Report a problem | ||
| 10/5/2004 | Sold | $172,500$98/sqft |
Source: Public Record Report a problem | ||
Public tax history
Tax history is unavailable.
Monthly payment
Est. payment
Payment breakdown
Explore the cost of this home by adjusting the details. Changes won't be saved.Climate risks
Neighborhood: 18017
Nearby schools
Schools provided by the listing agent
- Elementary: Spring Garden Elementary School
- Middle: Northeast Middle School
- High: Liberty High School
- District: Bethlehem
Source: GLVR. This data may not be complete. We recommend contacting the local school district to confirm school assignments for this home.
Similar homes
- $389,0003 bd2 ba1.8k sqft2209 Huntington St, Bethlehem, PA 18017For Sale
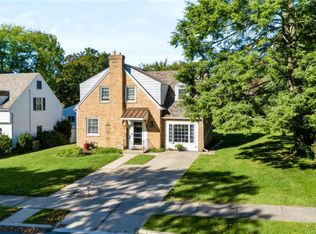 MLS ID #785258, Michael LaPorta, EXP Realty LLC. GLVR
 - $350,0003 bd2 ba1.7k sqft530 3rd Ave, Bethlehem, PA 18018For Sale
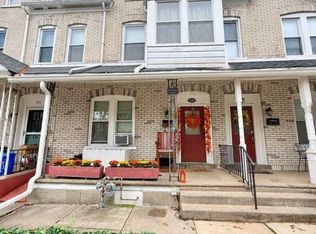 MLS ID #785444, Justin M. Jachowicz, Iron Valley R E Northeast. GLVR
 - $375,0003 bd3 ba1.4k sqft472 Vera Cir, Bethlehem, PA 18017For Sale
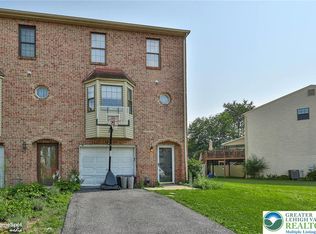 MLS ID #782973, Anthony Ramos, Century 21 Ramos Realty. GLVR
 - $399,9004 bd2 ba1.9k sqft2405 Lafayette Ave, Bethlehem, PA 18017For Sale
 MLS ID #784389, Geralyn P. Morello, CENTURY 21 Pinnacle. GLVR
 - $410,0003 bd2 ba1.6k sqft2433 High Point Dr, Bethlehem, PA 18017For Sale
 MLS ID #PANH2010744, Ralph Harvey, ListWithFreedom.com. Bright MLS
