Solid and well-maintained classic two-story home offering timeless architectural character with an impressive list of major updates for peace of mind! The roof and gutters were replaced in 2024, and the home features a new tankless water heater, high-efficiency furnace, and central air system installed in 2025. Clear CO From City Of Bethlehem!
A welcoming covered concrete front porch with brick accents and storm door provides a charming introduction to the home. Keyless entry opens to a spacious foyer featuring durable multi-colored slate tile flooring, a classic wood entry door, wood-paneled accent wall, and built-in bench. Warm hardwood flooring flows throughout the main living areas, dining room, bedrooms, and nursery, adding character and continuity throughout the home.
The inviting living room features custom built-ins and a large bay window that fills the space with natural light. The formal dining room offers timeless details including crown molding and a beautiful tray ceiling, creating an elegant setting for entertaining.
The spacious kitchen combines functionality and character with ceramic tile flooring, mosaic tile backsplash, white cabinetry, and a center island. Appliances include a vintage-style double oven, electric cooktop with vent, refrigerator, and newer stainless-steel dishwasher. Convenient automated shades are featured in the kitchen, dining room, bathroom, and two bedrooms.
A comfortable family room provides additional living space and features sliders conveniently leading directly to the patio and backyard. The recently remodeled half bath offers stylish shiplap detailing.
Upstairs, you will find four spacious bedrooms, each offering generous closet space. One bedroom features custom organizational shelving for added storage and convenience. The full bathroom includes a linen closet.
The lower level offers a versatile combination of finished and unfinished space, including a partially finished area with tile flooring, plus an unfinished workspace with concrete flooring, deep utility sink, washer and dryer, and convenient Bilco doors providing exterior access.
Outside, this beautifully situated corner lot features sidewalks, a paved driveway, garage, and a private, level backyard with a large manicured lawn. Enjoy outdoor entertaining on the unique concrete patio beneath the overhead pergola. Established grape vines, originally imported from Italy by the previous owners, add a special touch of character to this one-of-a-kind backyard setting.
A wonderful opportunity to own a classic home with character, generous living space, four bedrooms, multiple living areas, a private backyard, and numerous important recent updates already completed.
Minutes From Shopping, Parks and Major Highways!!!!
For sale
$399,900
2405 Lafayette Ave, Bethlehem, PA 18017
4beds
1,960sqft
Single Family Residence
Built in 1963
9,365 Square Feet Lot
$397,600 Zestimate®
$204/sqft
$-- HOA
What's special
- 20 days
- 2,403
- 183
Zillow last checked:
Listing updated:
Listed by:
Geralyn P. Morello 484-357-3215,
CENTURY 21 Pinnacle 610-691-0535
Source: GLVR,MLS#: 784389 Originating MLS: Lehigh Valley MLS
Facts & features
Interior
Bedrooms & bathrooms
- Bedrooms: 4
- Bathrooms: 2
- Full bathrooms: 1
- 1/2 bathrooms: 1
Bedroom
- Level: Second
- Dimensions: 13.00 x 11.00
Bedroom
- Level: Second
- Dimensions: 13.00 x 10.00
Bedroom
- Level: Second
- Dimensions: 12.00 x 11.00
Bedroom
- Description: ceiling fan
- Level: Second
- Dimensions: 15.50 x 11.80
Dining room
- Level: First
- Dimensions: 12.00 x 11.00
Family room
- Level: First
- Dimensions: 16.00 x 11.00
Foyer
- Level: First
- Dimensions: 12.00 x 4.00
Other
- Level: Second
- Dimensions: 10.00 x 8.00
Half bath
- Level: First
- Dimensions: 4.00 x 4.00
Kitchen
- Level: First
- Dimensions: 17.00 x 12.00
Living room
- Level: First
- Dimensions: 20.00 x 13.00
Other
- Description: approximate storage area
- Level: Basement
- Dimensions: 44.00 x 12.00
Other
- Description: approx family room
- Level: Basement
- Dimensions: 30.00 x 12.00
Heating
- Oil
Cooling
- Central Air, Ceiling Fan(s)
Appliances
- Included: Dishwasher, Electric Dryer, Electric Oven, Electric Water Heater, Refrigerator, Washer
- Laundry: Washer Hookup, Dryer Hookup, ElectricDryer Hookup, Lower Level
Features
- Dining Area, Separate/Formal Dining Room
- Flooring: Hardwood, Linoleum, Tile
- Basement: Full
Interior area
- Total interior livable area: 1,960 sqft
- Finished area above ground: 1,960
- Finished area below ground: 0
Property
Parking
- Total spaces: 1
- Parking features: Attached, Garage, Garage Door Opener
- Attached garage spaces: 1
Features
- Stories: 2
- Patio & porch: Covered, Patio, Porch
- Exterior features: Porch, Patio, Shed
Lot
- Size: 9,365 Square Feet
Details
- Additional structures: Shed(s)
- Parcel number: N7NW1D970204
- Zoning: 04RS
- Special conditions: Corporate Listing
Construction
Type & style
- Home type: SingleFamily
- Architectural style: Colonial
- Property subtype: Single Family Residence
Materials
- Aluminum Siding, Brick
- Roof: Asphalt,Fiberglass
Condition
- Year built: 1963
Utilities & green energy
- Sewer: Public Sewer
- Water: Public
Community & HOA
Community
- Subdivision: Not in Development
Location
- Region: Bethlehem
Financial & listing details
- Price per square foot: $204/sqft
- Tax assessed value: $61,300
- Annual tax amount: $5,738
- Date on market: 9/28/2026
- Ownership type: Fee Simple
Estimated market value
$397,600
$378,000 - $417,000
$2,630/mo
Price history
| Date | Event | Price |
|---|---|---|
| 10/2/2026 | Listed for sale | $399,900+19.4%$204/sqft |
Source:  GLVR #784389 Report a problem | ||
| 4/15/2022 | Sold | $335,000+3.1%$171/sqft |
Source: GLVR #688651 Report a problem | ||
| 3/10/2022 | Pending sale | $325,000$166/sqft |
Source: GLVR #688651 Report a problem | ||
| 3/2/2022 | Listed for sale | $325,000$166/sqft |
Source: GLVR #688651 Report a problem | ||
Public tax history
| Year | Property taxes | Tax assessment |
|---|---|---|
| 2026 | $5,738 +3.5% | $61,300 |
| 2025 | $5,543 +2% | $61,300 |
| 2024 | $5,434 +0.3% | $61,300 |
| 2023 | $5,418 | $61,300 |
| 2022 | $5,418 +649.1% | $61,300 |
| 2021 | $723 | $61,300 |
| 2020 | $723 | $61,300 |
| 2018 | $723 | $61,300 |
| 2017 | -- | $61,300 |
| 2016 | -- | $61,300 |
| 2015 | -- | $61,300 |
| 2014 | -- | $61,300 |
| 2013 | -- | $61,300 |
| 2012 | -- | $61,300 |
| 2011 | -- | $61,300 |
| 2010 | -- | $61,300 |
| 2004 | -- | $61,300 |
| 2003 | -- | $61,300 |
| 2002 | -- | $61,300 |
| 2000 | -- | $61,300 |
Find assessor info on the county website
Monthly payment
Est. payment
Payment breakdown
Explore the cost of this home by adjusting the details. Changes won't be saved.Climate risks
Neighborhood: 18017
Nearby schools
Schools provided by the listing agent
- District: Bethlehem
Source: GLVR. This data may not be complete. We recommend contacting the local school district to confirm school assignments for this home.

Similar homes
- $395,0004 bd3 ba1.8k sqft2510 Nottingham Rd, Bethlehem, PA 18017For Sale
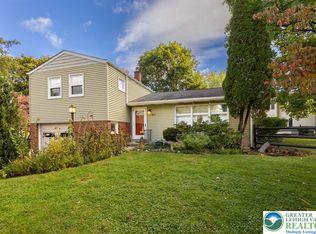 MLS ID #786334, Christine L. Kizer, BHHS - Choice Properties. GLVR
- $410,0003 bd2 ba1.6k sqft2433 High Point Dr, Bethlehem, PA 18017For Sale
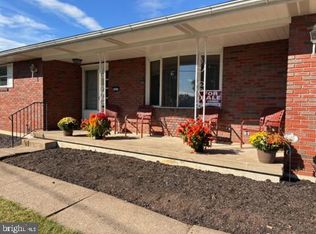
 MLS ID #PANH2010744, Ralph Harvey, ListWithFreedom.com. Bright MLS
- $436,5004 bd2 ba1.9k sqft2718 Boyd St, Bethlehem, PA 18017For Sale
 MLS ID #784652, Daniel E. Huber, D.E. Huber Real Estate. GLVR
- $--4 bd2 ba1.7k sqft1165 Greenleaf Dr, Bethlehem, PA 18017Auction
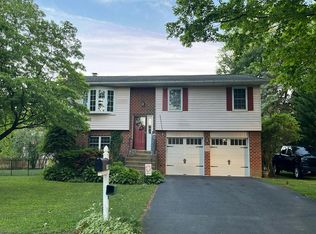 Auction.com 2
- $399,0005 bd3 ba2.1k sqft2420 7th St, Bethlehem, PA 18020For SaleMLS ID #PANH2010578, Rob Bunis, Prime Realty Partners. Bright MLS
