Welcome to 2324 Covington Avenue! This beautifully updated 3-bedroom, 2.5-bath brick townhome offers a stylish, move-in-ready interior. The main level features upgraded flooring, attractive molding, and a renovated kitchen with an island, quartz countertops, stainless steel appliances, and plenty of space for everyday living and entertaining.
Upstairs, you’ll find spacious bedrooms, a primary bedroom with walk-in closet and en-suite bath, plus the convenience of second-floor laundry. The finished lower level adds valuable living space with a recreation area/separate man-cave area and additional office space, while still providing additional utility and storage space.
Step outside to a backyard designed for entertaining, featuring a covered patio, lawn area, additional deck with gazebo, and storage shed. An attached one-car garage, central air, gas heat, and a newer roof add even more value. Conveniently located and thoughtfully updated, this home offers comfort, function, and plenty of space to enjoy both indoors and out.
For sale
$349,900
2324 Covington Ave, Bethlehem, PA 18017
3beds
1,862sqft
Townhouse
Built in 1996
2,700 Square Feet Lot
$348,500 Zestimate®
$188/sqft
$-- HOA
What's special
- 18 days
- 887
- 77
Likely to sell faster than
Zillow last checked:
Listing updated:
Listed by:
Jessie Cevallos 610-504-0337,
BetterHomes&GardensRE/Cassidon 610-266-2661
Source: GLVR,MLS#: 785286 Originating MLS: Lehigh Valley MLS
Facts & features
Interior
Bedrooms & bathrooms
- Bedrooms: 3
- Bathrooms: 3
- Full bathrooms: 2
- 1/2 bathrooms: 1
Bedroom
- Level: Second
- Dimensions: 14.00 x 14.00
Bedroom
- Level: Second
- Dimensions: 14.00 x 12.00
Bedroom
- Level: Second
- Dimensions: 14.00 x 11.00
Dining room
- Level: First
- Dimensions: 13.00 x 11.00
Other
- Level: Second
- Dimensions: 8.00 x 5.00
Other
- Level: Second
- Dimensions: 7.00 x 5.00
Half bath
- Level: First
- Dimensions: 3.00 x 5.00
Kitchen
- Level: First
- Dimensions: 13.00 x 11.00
Laundry
- Level: Second
- Dimensions: 8.00 x 5.00
Living room
- Level: First
- Dimensions: 17.00 x 11.00
Other
- Level: Basement
- Dimensions: 13.00 x 18.00
Other
- Level: Basement
- Dimensions: 13.00 x 9.00
Heating
- Forced Air, Gas
Cooling
- Central Air
Appliances
- Included: Dryer, Gas Oven, Gas Range, Gas Water Heater, Refrigerator, Washer
Features
- Dining Area, Separate/Formal Dining Room
- Basement: Finished
Interior area
- Total interior livable area: 1,862 sqft
- Finished area above ground: 1,492
- Finished area below ground: 370
Property
Parking
- Total spaces: 1
- Parking features: Attached, Garage, Off Street, On Street
- Attached garage spaces: 1
- Has uncovered spaces: Yes
Features
- Stories: 2
Lot
- Size: 2,700 Square Feet
- Dimensions: 22 x 120
Details
- Parcel number: N7NW4A57A0204
- Zoning: 04RG
- Special conditions: None
Construction
Type & style
- Home type: Townhouse
- Architectural style: Colonial
- Property subtype: Townhouse
Materials
- Brick
- Roof: Asphalt,Fiberglass
Condition
- Year built: 1996
Utilities & green energy
- Electric: 200+ Amp Service, Circuit Breakers
- Sewer: Public Sewer
- Water: Public
Community & HOA
Community
- Subdivision: Not in Development
Location
- Region: Bethlehem
Financial & listing details
- Price per square foot: $188/sqft
- Tax assessed value: $53,100
- Annual tax amount: $4,970
- Date on market: 9/30/2026
- Ownership type: Fee Simple
Estimated market value
$348,500
$331,000 - $366,000
$2,500/mo
Price history
| Date | Event | Price |
|---|---|---|
| 10/2/2026 | Listed for sale | $349,900+118.8%$188/sqft |
Source:  GLVR #785286 Report a problem | ||
| 6/26/2015 | Sold | $159,900$86/sqft |
Source: GLVR #492987 Report a problem | ||
| 5/28/2015 | Pending sale | $159,900$86/sqft |
Source: Coldwell Banker Heritage Real Estate #492987 Report a problem | ||
| 5/7/2015 | Price change | $159,900-5.9%$86/sqft |
Source: Coldwell Banker Heritage Real Estate #492987 Report a problem | ||
| 4/14/2015 | Listed for sale | $169,900$91/sqft |
Source: Coldwell Banker Heritage Real Estate #492987 Report a problem | ||
Public tax history
| Year | Property taxes | Tax assessment |
|---|---|---|
| 2026 | $4,971 +3.5% | $53,100 |
| 2025 | $4,802 +2% | $53,100 |
| 2024 | $4,707 +0.3% | $53,100 |
| 2023 | $4,694 | $53,100 |
| 2022 | $4,694 +649.1% | $53,100 |
| 2021 | $627 | $53,100 |
| 2020 | $627 | $53,100 |
| 2018 | $627 | $53,100 |
| 2017 | -- | $53,100 |
| 2016 | -- | $53,100 |
| 2015 | -- | $53,100 |
| 2014 | -- | $53,100 |
| 2013 | -- | $53,100 |
| 2012 | -- | $53,100 |
| 2011 | -- | $53,100 |
| 2010 | -- | $53,100 |
| 2004 | -- | $53,100 |
| 2003 | -- | $53,100 |
| 2002 | -- | $53,100 |
| 2000 | -- | $53,100 |
Find assessor info on the county website
Monthly payment
Est. payment
Payment breakdown
Explore the cost of this home by adjusting the details. Changes won't be saved.Climate risks
Neighborhood: 18017
Nearby schools
Schools provided by the listing agent
- District: Bethlehem
Source: GLVR. This data may not be complete. We recommend contacting the local school district to confirm school assignments for this home.


Similar homes
- $350,0003 bd3 ba1.8k sqft2830 Linden St APT 9B, Bethlehem, PA 18017For Sale
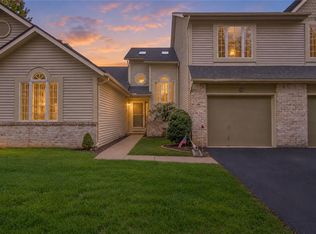 MLS ID #786479, Patricia Karedis, Howard Hanna TheFrederickGroup. GLVR
- $330,0003 bd4 ba1.7k sqft2757 Madison Ave, Bethlehem, PA 18017For Sale
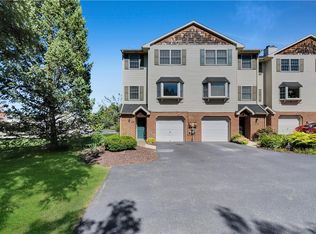 MLS ID #785439, Amy L. Bishop, Weichert Realtors. GLVR
- $350,0003 bd3 ba2k sqft2518 Hampshire Rd, Bethlehem, PA 18017For Sale
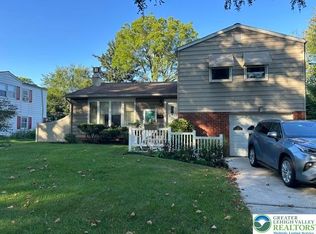 MLS ID #786103, Charlene J. Trux, Heart and Home Realty LLC. GLVR
- $297,0002 bd3 ba1.6k sqft2830 Linden St APT 3A, Bethlehem, PA 18017For Sale
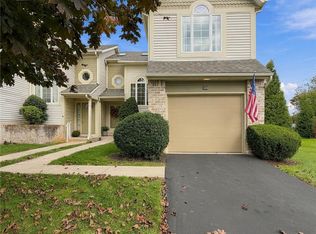 MLS ID #786438, Nancy Bischoff, BHGRE Valley Partners - Emmaus. GLVR
- $410,0003 bd2 ba1.6k sqft2433 High Point Dr, Bethlehem, PA 18017For Sale
 MLS ID #PANH2010744, Ralph Harvey, ListWithFreedom.com. Bright MLS
