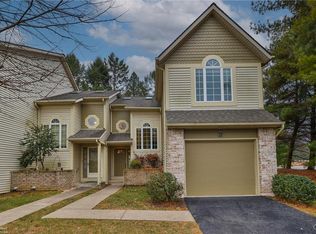
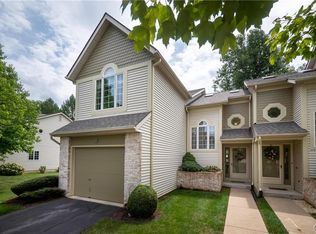
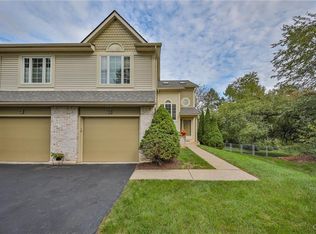
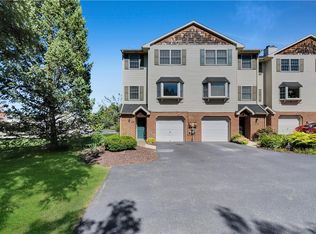
Welcome to The Court! This bright and inviting end-unit condominium offers a wonderful combination of flexible living space, practical storage, and low-maintenance convenience. Natural light filters through Palladian windows, while a gas fireplace creates a welcoming focal point in the living area. The private deck provides an inviting spot to enjoy the outdoors.
The home features two bedrooms, two full bathrooms, and a convenient half bath. The spacious primary bedroom includes two generous closets and an attached full bathroom. A versatile loft, currently used as a family room and office, was originally designed as a third bedroom and offers the potential to be converted back, subject to applicable requirements.
Additional highlights include a one-car garage and a full, unfinished basement with a cedar closet and framing in place for a potential additional room. Gas heat and all appliances, including the clothes washer and dryer, are included for added convenience.
Enjoy the benefits of condominium living with association-maintained common areas, lawn care and snow removal, roofing, skylights, gutter cleaning, trash pickup, cable service, and additional services as provided by the association. The property also has a satisfactory Certificate of Occupancy from the City of Bethlehem and is conveniently located near schools, medical facilities, and commuter routes.
Discover the ease of a "lock the door and go" lifestyle without the worry of regular exterior maintenance!
For sale
$297,000
2830 Linden St APT 3A, Bethlehem, PA 18017
2beds
1,609sqft
Townhouse, Condominium
Built in 1991
1,481 Square Feet Lot
$298,000 Zestimate®
$185/sqft
$350/mo HOA
What's special
One-car garageFlexible living spaceGas heatPractical storageSpacious primary bedroomTwo generous closetsTwo bedrooms
- 3 days
- 806
- 64
Likely to sell faster than
Zillow last checked:
Listing updated:
Listed by:
Nancy Bischoff 908-337-9813,
BHGRE Valley Partners - Emmaus 610-421-8887
Source: GLVR,MLS#: 786438 Originating MLS: Lehigh Valley MLS
Facts & features
Interior
Bedrooms & bathrooms
- Bedrooms: 2
- Bathrooms: 3
- Full bathrooms: 2
- 1/2 bathrooms: 1
Rooms
- Room types: Den, Office
Heating
- Gas
Cooling
- Central Air, Ceiling Fan(s)
Appliances
- Included: Dryer, Dishwasher, Gas Oven, Gas Range, Gas Water Heater, Microwave, Refrigerator, Washer
- Laundry: Upper Level
Features
- Cedar Closet(s), Dining Area, Separate/Formal Dining Room, Eat-in Kitchen, Home Office, Loft
- Flooring: Carpet, Vinyl
- Basement: Full
- Has fireplace: Yes
- Fireplace features: Gas Log, Living Room
Interior area
- Total interior livable area: 1,609 sqft
- Finished area above ground: 1,609
- Finished area below ground: 0
Video & virtual tour
Property
Parking
- Total spaces: 1
- Parking features: Attached, Built In, Driveway, Garage, Off Street, Garage Door Opener
- Attached garage spaces: 1
- Has uncovered spaces: Yes
Features
- Stories: 2
- Patio & porch: Deck
- Exterior features: Deck
Lot
- Size: 1,481 Square Feet
- Features: Backs to Common Grounds
Details
- Parcel number: N6NE22103A0204
- Zoning: 04RS
- Special conditions: None
Construction
Type & style
- Home type: Townhouse
- Architectural style: Contemporary
- Property subtype: Townhouse, Condominium
Materials
- Vinyl Siding
- Roof: Asphalt,Fiberglass
Condition
- Year built: 1991
Utilities & green energy
- Electric: Circuit Breakers
- Sewer: Public Sewer
- Water: Public
Community & HOA
Community
- Subdivision: The Court
HOA
- Has HOA: Yes
- HOA fee: $350 monthly
Location
- Region: Bethlehem
Financial & listing details
- Price per square foot: $185/sqft
- Tax assessed value: $62,100
- Annual tax amount: $5,813
- Date on market: 10/17/2026
- Ownership type: Common
Estimated market value
$298,000
$283,000 - $313,000
$2,433/mo
Price history
| Date | Event | Price |
|---|---|---|
| 10/17/2026 | Listed for sale | $297,000$185/sqft |
Source:  GLVR #786438 Report a problem | ||
Public tax history
Tax history is unavailable.
Monthly payment
Est. payment
Payment breakdown
Explore the cost of this home by adjusting the details. Changes won't be saved.Climate risks
Neighborhood: 18017
Nearby schools
Schools provided by the listing agent
- Elementary: Spring Garden Elementary
- Middle: East Hills Middle School
- High: Freedom High School
- District: Bethlehem
Source: GLVR. This data may not be complete. We recommend contacting the local school district to confirm school assignments for this home.

Similar homes
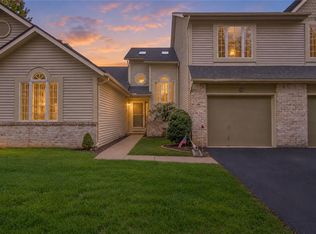
- $350,0003 bd3 ba1.8k sqft2830 Linden St APT 9B, Bethlehem, PA 18017For Sale
 MLS ID #786479, Patricia Karedis, Howard Hanna TheFrederickGroup. GLVR
- $280,0003 bd2 ba1.1k sqft3044 Avon Rd, Bethlehem, PA 18017For Sale
 MLS ID #786302, Rudy Amelio Jr., Rudy Amelio Real Estate. GLVR
- $330,0003 bd4 ba1.7k sqft2757 Madison Ave, Bethlehem, PA 18017For Sale
 MLS ID #785439, Amy L. Bishop, Weichert Realtors. GLVR
- $349,9003 bd3 ba1.8k sqft2324 Covington Ave, Bethlehem, PA 18017For Sale
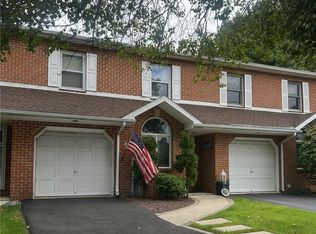 MLS ID #785286, Jessie Cevallos, BetterHomes&GardensRE/Cassidon. GLVR
