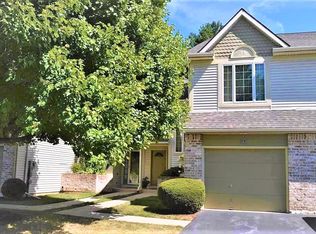
Beautifully Maintained Condo Offering Easy, Low-Maintenance Living! Welcome to 2830 Linden Street, Unit 9B, where comfort, style, and convenience come together. This impeccably maintained 3-bedroom, 2.5-bath home offers over 1,800 square feet of finished living space, featuring beautiful bamboo flooring, a cozy gas fireplace with a newly installed insert, and a spacious primary suite highlighted by elegant tray ceilings. Thoughtful updates include a roof approximately 5 years old, a 2-year-old hot water heater, Andersen windows, and newly installed shower doors. Gas utilities provide added convenience, and all appliances are included, making this home truly move-in ready. Enjoy outdoor living on the private deck, perfect for relaxing or entertaining. The attached one-car garage and private driveway provide convenient off-street parking. Ideally positioned within the community, this unit enjoys a more private setting with no homes directly across the street, offering a sense of openness and added privacy. Experience the benefits of carefree condo living with the association handling lawn care, landscaping, snow removal, garbage, and recycling. Meticulously cared for and designed for everyday comfort, this home offers the perfect combination of generous living space and low-maintenance convenience. Ideally situated in Bethlehem, with convenient access to shopping, dining, major commuter routes, and all that the Lehigh Valley has to offer. Move right in and enjoy!
For sale
$350,000
2830 Linden St APT 9B, Bethlehem, PA 18017
3beds
1,809sqft
Townhouse, Condominium
Built in 1993
1,089 Square Feet Lot
$349,700 Zestimate®
$193/sqft
$350/mo HOA
What's special
Attached one-car garageAndersen windowsBeautiful bamboo flooringSpacious primary suiteNewly installed shower doorsElegant tray ceilings
- 3 days
- 889
- 51
Likely to sell faster than
Zillow last checked:
Listing updated:
Listed by:
Patricia Karedis 610-462-4001,
Howard Hanna TheFrederickGroup 610-398-0411
Source: GLVR,MLS#: 786479 Originating MLS: Lehigh Valley MLS
Facts & features
Interior
Bedrooms & bathrooms
- Bedrooms: 3
- Bathrooms: 3
- Full bathrooms: 2
- 1/2 bathrooms: 1
Heating
- Gas
Cooling
- Central Air
Appliances
- Included: Dryer, Dishwasher, Electric Oven, Gas Cooktop, Disposal, Gas Water Heater, Microwave, Refrigerator, Washer
Features
- Dining Area, Separate/Formal Dining Room, Eat-in Kitchen
- Flooring: Hardwood, Vinyl
- Basement: Full
- Has fireplace: Yes
- Fireplace features: Family Room
Interior area
- Total interior livable area: 1,809 sqft
- Finished area above ground: 1,809
- Finished area below ground: 0
Property
Parking
- Total spaces: 1
- Parking features: Attached, Driveway, Garage, Off Street, Garage Door Opener
- Attached garage spaces: 1
- Has uncovered spaces: Yes
Features
- Stories: 2
Lot
- Size: 1,089 Square Feet
Details
- Parcel number: N7NW1A210A9B0204
- Zoning: 04RS
- Special conditions: None
Construction
Type & style
- Home type: Townhouse
- Architectural style: Contemporary,Colonial
- Property subtype: Townhouse, Condominium
Materials
- Brick, Vinyl Siding
- Roof: Asphalt,Fiberglass
Condition
- Year built: 1993
Utilities & green energy
- Electric: 200+ Amp Service
- Sewer: Public Sewer
- Water: Public
Community & HOA
Community
- Subdivision: The Court
HOA
- Has HOA: Yes
- HOA fee: $350 monthly
Location
- Region: Bethlehem
Financial & listing details
- Price per square foot: $193/sqft
- Tax assessed value: $62,500
- Annual tax amount: $5,850
- Date on market: 10/16/2026
- Ownership type: Common
Estimated market value
$349,700
$332,000 - $367,000
$2,571/mo
Price history
| Date | Event | Price |
|---|---|---|
| 10/16/2026 | Listed for sale | $350,000+37.3%$193/sqft |
Source:  GLVR #786479 Report a problem | ||
| 2/7/2006 | Sold | $254,950+96.1%$141/sqft |
Source: Agent Provided Report a problem | ||
| 6/1/1998 | Sold | $130,000$72/sqft |
Source: Agent Provided Report a problem | ||
Public tax history
Tax history is unavailable.
Monthly payment
Est. payment
Payment breakdown
Explore the cost of this home by adjusting the details. Changes won't be saved.Climate risks
Neighborhood: 18017
Nearby schools
Schools provided by the listing agent
- District: Bethlehem
Source: GLVR. This data may not be complete. We recommend contacting the local school district to confirm school assignments for this home.

Similar homes
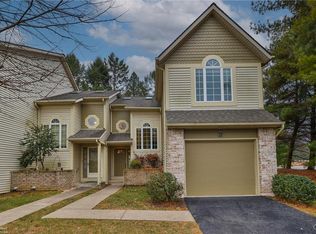
- $297,0002 bd3 ba1.6k sqft2830 Linden St APT 3A, Bethlehem, PA 18017For Sale
 MLS ID #786438, Nancy Bischoff, BHGRE Valley Partners - Emmaus. GLVR
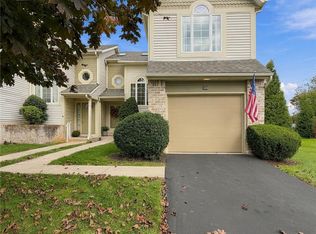
- $349,9003 bd3 ba1.8k sqft2324 Covington Ave, Bethlehem, PA 18017For Sale
 MLS ID #785286, Jessie Cevallos, BetterHomes&GardensRE/Cassidon. GLVR
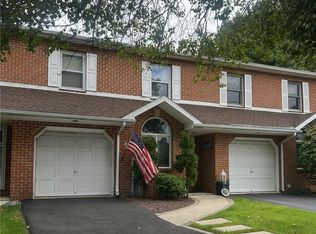
- $330,0003 bd4 ba1.7k sqft2757 Madison Ave, Bethlehem, PA 18017For Sale
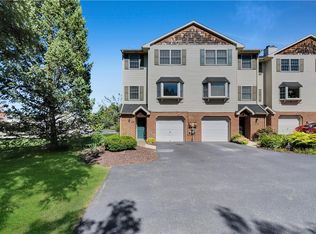 MLS ID #785439, Amy L. Bishop, Weichert Realtors. GLVR
- $350,0003 bd3 ba2k sqft2518 Hampshire Rd, Bethlehem, PA 18017For Sale
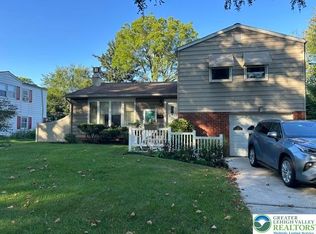 MLS ID #786103, Charlene J. Trux, Heart and Home Realty LLC. GLVR
- $410,0003 bd2 ba1.6k sqft2433 High Point Dr, Bethlehem, PA 18017For Sale
 MLS ID #PANH2010744, Ralph Harvey, ListWithFreedom.com. Bright MLS
