This 3-bedroom, 2½-bath Dutch Colonial offers over 2,000 square feet of living space with a bright, open layout, fresh paint and new carpeting in the living room. The main level features a spacious living room with a wood-burning fireplace and stone surround, a dining area with access to the backyard patio, and a spacious kitchen with a raised ceiling, plenty of cabinets, tile backsplash and breakfast bar. First-floor laundry and a convenient powder room complete the main level.
Upstairs you’ll find three bedrooms, including a primary bedroom with a private bath, plus an additional full bath. Outside, enjoy a fenced backyard with mature trees, landscaped garden beds, walkways and a patio for relaxing or entertaining. Additional features include a roof replaced in 2018, central air, gas heat, public water and sewer, an attached one-car garage and an unfinished basement for extra storage. Conveniently located near major routes, shopping and local amenities. Schedule your showing today!
Pending
$400,000
1862 Falcon Dr, Bethlehem, PA 18017
3beds
2,043sqft
Single Family Residence
Built in 1990
5,880 Square Feet Lot
$397,800 Zestimate®
$196/sqft
$-- HOA
What's special
Fresh paintAttached one-car garageLandscaped garden bedsConvenient powder roomFirst-floor laundryBreakfast barBright open layout
- 29 days
- 3,960
- 300
Zillow last checked:
Listing updated:
Listed by:
Maureen Longernecker 610-217-5748,
Keller Williams Northampton 610-867-8888,
Frederick Longernecker 610-867-8888,
Keller Williams Northampton
Source: GLVR,MLS#: 785372 Originating MLS: Lehigh Valley MLS
Facts & features
Interior
Bedrooms & bathrooms
- Bedrooms: 3
- Bathrooms: 3
- Full bathrooms: 2
- 1/2 bathrooms: 1
Primary bedroom
- Level: Second
- Dimensions: 16.00 x 12.00
Bedroom
- Level: Second
- Dimensions: 10.00 x 9.00
Bedroom
- Level: Second
- Dimensions: 10.00 x 9.00
Dining room
- Level: First
- Dimensions: 13.00 x 12.00
Other
- Level: Second
- Dimensions: 12.00 x 8.00
Other
- Level: Second
- Dimensions: 8.00 x 6.00
Half bath
- Level: First
- Dimensions: 6.00 x 3.00
Kitchen
- Level: First
- Dimensions: 10.00 x 14.00
Living room
- Level: First
- Dimensions: 21.00 x 12.00
Heating
- Forced Air, Gas
Cooling
- Central Air
Appliances
- Included: Dryer, Dishwasher, Electric Oven, Electric Range, Disposal, Gas Water Heater, Microwave, Refrigerator, Washer
- Laundry: Washer Hookup, Dryer Hookup
Features
- Dining Area, Separate/Formal Dining Room, Air Filtration
- Flooring: Carpet, Laminate, Resilient, Tile
- Basement: Concrete
- Has fireplace: Yes
- Fireplace features: Living Room, Wood Burning
Interior area
- Total interior livable area: 2,043 sqft
- Finished area above ground: 2,043
- Finished area below ground: 0
Property
Parking
- Total spaces: 1
- Parking features: Attached, Garage, Off Street, On Street
- Attached garage spaces: 1
- Has uncovered spaces: Yes
Features
- Stories: 2
- Has view: Yes
- View description: City Lights
Lot
- Size: 5,880 Square Feet
Details
- Parcel number: M7NW4 4 2 0204
- Zoning: LDR
- Special conditions: None
Construction
Type & style
- Home type: SingleFamily
- Architectural style: Colonial
- Property subtype: Single Family Residence
Materials
- Vinyl Siding
- Foundation: Basement
- Roof: Asphalt,Fiberglass
Condition
- Year built: 1990
Utilities & green energy
- Electric: 200+ Amp Service, Circuit Breakers
- Sewer: Public Sewer
- Water: Public
Community & HOA
Community
- Security: Smoke Detector(s)
- Subdivision: The Oaks
Location
- Region: Bethlehem
Financial & listing details
- Price per square foot: $196/sqft
- Tax assessed value: $60,000
- Annual tax amount: $5,616
- Date on market: 10/1/2026
- Ownership type: Fee Simple
Estimated market value
$397,800
$378,000 - $418,000
$2,586/mo
Price history
| Date | Event | Price |
|---|---|---|
| 10/22/2026 | Pending sale | $400,000$196/sqft |
Source:  GLVR #785372 Report a problem | ||
| 10/1/2026 | Listed for sale | $400,000+73.9%$196/sqft |
Source: GLVR #785372 Report a problem | ||
| 7/12/2018 | Sold | $230,000-3.8%$113/sqft |
Source: GLVR #580767 Report a problem | ||
| 5/24/2018 | Listed for sale | $239,000+44.4%$117/sqft |
Source: Derek Eisenberg, ePro, GRI, GAA, RAA #580767 Report a problem | ||
| 1/18/2018 | Sold | $165,500+11.9%$81/sqft |
Source: GLVR #562296 Report a problem | ||
| 10/21/2017 | Listed for sale | $147,900+10093%$72/sqft |
Source: Quaint Oak Real Estate, LLC #562296 Report a problem | ||
| 9/12/2017 | Sold | $1,451-99.3%$1/sqft |
Source: Public Record Report a problem | ||
| 9/26/2013 | Sold | $199,900-11.1%$98/sqft |
Source: Agent Provided Report a problem | ||
| 11/2/2012 | Listing removed | $224,900$110/sqft |
Source: Prudential Patt, White Real Estate #437076 Report a problem | ||
| 10/17/2012 | Price change | $224,900-10%$110/sqft |
Source: Prudential Patt, White Real Estate #437076 Report a problem | ||
| 9/5/2012 | Listed for sale | $249,900$122/sqft |
Source: PW Fox Real Estate LP #437076 Report a problem | ||
Public tax history
| Year | Property taxes | Tax assessment |
|---|---|---|
| 2026 | $5,617 +3.5% | $60,000 |
| 2025 | $5,426 +2% | $60,000 |
| 2024 | $5,318 +0.3% | $60,000 |
| 2023 | $5,303 | $60,000 |
| 2022 | $5,303 +649.1% | $60,000 |
| 2021 | $708 | $60,000 |
| 2020 | $708 | $60,000 |
| 2018 | $708 | $60,000 |
| 2017 | -- | $60,000 |
| 2016 | -- | $60,000 |
| 2015 | -- | $60,000 |
| 2014 | -- | $60,000 |
| 2013 | -- | $60,000 |
| 2012 | -- | $60,000 |
| 2011 | -- | $60,000 |
| 2010 | -- | $60,000 |
| 2004 | -- | $60,000 |
| 2003 | -- | $60,000 |
| 2002 | -- | $60,000 |
| 2000 | -- | $60,000 |
Find assessor info on the county website
Monthly payment
Est. payment
Payment breakdown
Explore the cost of this home by adjusting the details. Changes won't be saved.Climate risks
Neighborhood: 18017
Nearby schools
Schools provided by the listing agent
- Elementary: Spring Garden Elementary
- Middle: East Hills Middle School
- High: Freedom High School
- District: Bethlehem
Source: GLVR. This data may not be complete. We recommend contacting the local school district to confirm school assignments for this home.
Similar homes
- $410,0003 bd2 ba1.6k sqft2433 High Point Dr, Bethlehem, PA 18017For Sale
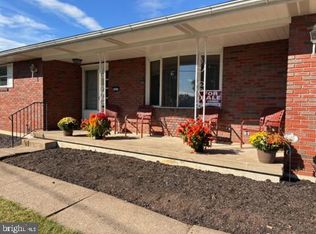
 MLS ID #PANH2010744, Ralph Harvey, ListWithFreedom.com. Bright MLS
- $--4 bd2 ba1.7k sqft1165 Greenleaf Dr, Bethlehem, PA 18017Auction
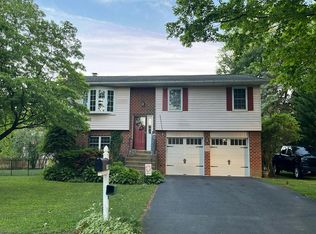 Auction.com 2
- $349,9003 bd4 ba1.9k sqft2842 Santee Dr, Bethlehem, PA 18017For Sale
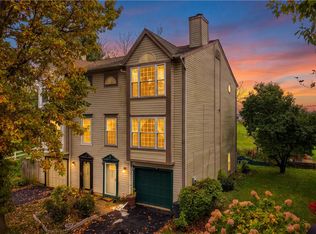 MLS ID #786547, Michael A. Wlodarczyk, Keller Williams Northampton. GLVR
- $480,0004 bd3 ba2.5k sqft4208 Greenfield Rd, Bethlehem, PA 18017For Sale
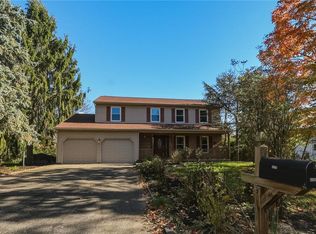 MLS ID #786883, Doug Frederick, Howard Hanna TheFrederickGroup. GLVR
- $399,0005 bd3 ba2.1k sqft2420 7th St, Bethlehem, PA 18020For SaleMLS ID #PANH2010578, Rob Bunis, Prime Realty Partners. Bright MLS
- $410,0003 bd2 ba1.9k sqft4190 Hecktown Rd, Bethlehem, PA 18020For SaleMLS ID #PANH2009844, Ralph Harvey, ListWithFreedom.com. Bright MLS
