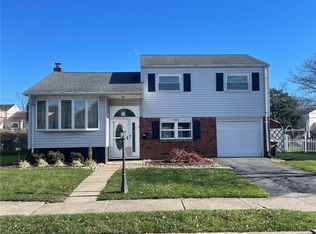
Two units define this property located at 56 E Goepp ST, Bethlehem City PA 18018, offering options to live in one and rent the other. This two unit property has much to offer a homeowner or investor. The first floor features a living room, two bedrooms, a dining room, kitchen, and 1.5 baths, with this unit scheduled to be tenant occupied in November on a month to month lease.
The first floor layout provides access and use of the basement and yard. The second floor is currently occupied by the owner and features a living room/dining room combination, bedroom, kitchen, and full bath. This second floor unit also includes access to the attic, which can be used for storage, a craft room, or another hang out space.
Outdoor living functions easefully with a balcony off the second floor kitchen, offering a spot to have morning coffee, and relax, great view of the Bethlehem Fireworks without even leaving the home. A fenced yard, two car garage, and additional parking spaces complete the exterior features of this property.
For sale
$425,000
56 E Goepp St, Bethlehem, PA 18018
3beds
2,112sqft
Single Family Residence
Built in 1900
4,965 Square Feet Lot
$417,500 Zestimate®
$201/sqft
$-- HOA
What's special
Fenced yardTwo car garageAdditional parking spacesDining roomAccess to the atticTwo bedrooms
- 19 days
- 515
- 12
Zillow last checked:
Listing updated:
Listed by:
Terrilynn Zukawski 610-216-4595,
Home Team Real Estate 610-419-8888
Source: GLVR,MLS#: 787090 Originating MLS: Lehigh Valley MLS
Facts & features
Interior
Bedrooms & bathrooms
- Bedrooms: 3
- Bathrooms: 3
- Full bathrooms: 2
- 1/2 bathrooms: 1
Bedroom
- Level: Second
- Dimensions: 13.00 x 13.00
Bedroom
- Level: First
- Dimensions: 13.00 x 13.00
Bedroom
- Level: First
- Dimensions: 11.00 x 11.00
Breakfast room nook
- Level: Second
- Dimensions: 11.00 x 8.00
Dining room
- Level: First
- Dimensions: 13.00 x 11.00
Other
- Level: Second
- Dimensions: 10.00 x 6.00
Other
- Level: First
- Dimensions: 8.00 x 5.00
Half bath
- Level: First
- Dimensions: 5.00 x 3.00
Kitchen
- Level: Second
- Dimensions: 15.00 x 12.00
Kitchen
- Level: First
- Dimensions: 9.00 x 8.00
Living room
- Level: Second
- Dimensions: 21.00 x 13.00
Living room
- Level: First
- Dimensions: 21.00 x 10.00
Heating
- Baseboard, Gas, Hot Water
Cooling
- None
Appliances
- Included: Dryer, Gas Oven, Gas Range, Gas Water Heater, Refrigerator, Washer
- Laundry: Lower Level, Upper Level
Features
- Attic, Dining Area, Entrance Foyer, Kitchen Island, Storage, Window Treatments
- Flooring: Ceramic Tile, Hardwood, Laminate, Luxury Vinyl, Luxury VinylPlank, Resilient
- Windows: Drapes, Screens
- Basement: Daylight
Interior area
- Total interior livable area: 2,112 sqft
- Finished area above ground: 2,112
- Finished area below ground: 0
Property
Parking
- Total spaces: 2
- Parking features: Detached, Garage
- Garage spaces: 2
Features
- Stories: 3
- Patio & porch: Balcony, Covered, Deck, Patio, Porch
- Exterior features: Balcony, Deck, Fence, Porch, Patio
- Fencing: Yard Fenced
- Has view: Yes
- View description: City Lights, Mountain(s)
Lot
- Size: 4,965 Square Feet
- Features: Corner Lot, Flat, Not In Subdivision
Details
- Parcel number: P6NE1A 11 14 0204
- Zoning: RT
- Special conditions: None
Construction
Type & style
- Home type: SingleFamily
- Architectural style: Other
- Property subtype: Single Family Residence
Materials
- Aluminum Siding
- Roof: Asphalt,Fiberglass
Condition
- Year built: 1900
Utilities & green energy
- Electric: 200+ Amp Service, Circuit Breakers
- Sewer: Public Sewer
- Water: Public
Community & HOA
Community
- Features: Curbs, Sidewalks
- Subdivision: Not in Development
Location
- Region: Bethlehem
Financial & listing details
- Price per square foot: $201/sqft
- Tax assessed value: $44,700
- Annual tax amount: $4,184
- Date on market: 10/28/2026
- Ownership type: Fee Simple
- Road surface type: Paved
Estimated market value
$417,500
$397,000 - $438,000
$2,746/mo
Price history
| Date | Event | Price |
|---|---|---|
| 10/28/2026 | Listed for sale | $425,000-4.3%$201/sqft |
Source:  GLVR #787090 Report a problem | ||
| 8/25/2026 | Listing removed | $444,000$210/sqft |
Source: GLVR #782971 Report a problem | ||
| 8/18/2026 | Listed for sale | $444,000+140%$210/sqft |
Source: GLVR #782971 Report a problem | ||
| 2/7/2006 | Sold | $185,000$88/sqft |
Source: Public Record Report a problem | ||
Public tax history
| Year | Property taxes | Tax assessment |
|---|---|---|
| 2026 | $4,184 +3.5% | $44,700 |
| 2025 | $4,042 +2% | $44,700 |
| 2024 | $3,962 +0.3% | $44,700 |
| 2023 | $3,951 | $44,700 |
| 2022 | $3,951 +649.1% | $44,700 |
| 2021 | $527 | $44,700 |
| 2020 | $527 | $44,700 |
| 2018 | $527 | $44,700 |
| 2017 | -- | $44,700 |
| 2016 | -- | $44,700 |
| 2015 | -- | $44,700 |
| 2014 | -- | $44,700 |
| 2013 | -- | $44,700 |
| 2012 | -- | $44,700 |
| 2011 | -- | $44,700 |
| 2010 | -- | $44,700 |
| 2004 | -- | $44,700 |
| 2003 | -- | $44,700 |
| 2002 | -- | $44,700 |
| 2000 | -- | $44,700 |
Find assessor info on the county website
Monthly payment
Est. payment
Payment breakdown
Explore the cost of this home by adjusting the details. Changes won't be saved.Climate risks
Neighborhood: 18018
Nearby schools
Schools provided by the listing agent
- District: Bethlehem
Source: GLVR. This data may not be complete. We recommend contacting the local school district to confirm school assignments for this home.

Similar homes
- $369,9004 bd3 ba1.6k sqft1457 Iron St, Bethlehem, PA 18018For Sale
 MLS ID #787912, Jie Floyd, Floyd Realty. GLVR
- $--3 bd1 ba1.8k sqft726 Fiot Ave, Bethlehem, PA 18015Auction
 Auction.com 2
- $380,0003 bd2 ba1.4k sqft1826 Stonington Rd, Bethlehem, PA 18018For Sale
 MLS ID #787959, Anna Ames, Weichert Realtors. GLVR
- $519,9003 bd3 ba2k sqft1847 Homestead Ave, Bethlehem, PA 18018For Sale
 MLS ID #787999, Chris Amelio, Rudy Amelio Real Estate. GLVR
