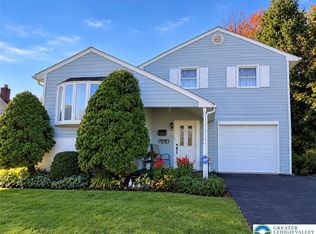
Welcome to this beautifully updated 3-bedroom, 1.5-bath split-level home in sought-after West Bethlehem!
Offering the perfect blend of modern updates, functional living space, and unbeatable convenience, this move-in-ready residence is ideally situated just minutes from local schools, Clearview Park, Route 22, and the Lehigh Valley International Airport—making daily errands and commuting a breeze.
Come inside to discover gleaming, beautiful hardwood floors and a bright, inviting layout. The heart of the home features a tastefully updated kitchen designed for both everyday living and effortless entertaining. Upstairs, you’ll find three comfortable bedrooms and a refreshed full bath, while the lower level offers versatile additional living space, a stylishly updated half bath, and direct access to the 1-car garage. Need extra room for seasonal items or hobbies? The basement provides ample dedicated storage space.
Outside, your private backyard oasis awaits! Relax or host gatherings rain or shine under the expansive covered patio, overlooking a fully fenced yard that’s ideal for pets, play, or gardening. A convenient storage shed keeps your lawn equipment and outdoor gear neatly tucked away.
Don’t miss your opportunity to own a turnkey home in a prime West Bethlehem location—schedule your showing today! **professional photos coming soon**
For sale
$380,000
1826 Stonington Rd, Bethlehem, PA 18018
3beds
1,420sqft
Single Family Residence
Built in 1956
7,361 Square Feet Lot
$377,300 Zestimate®
$268/sqft
$-- HOA
What's special
Private backyard oasisTastefully updated kitchenStylishly updated half bathVersatile additional living spaceBeautifully updatedConvenient storage shedBright inviting layout
- 19 hours
- 497
- 41
Zillow last checked:
Listing updated:
Listed by:
Anna Ames 610-762-9331,
Weichert Realtors 610-865-5555,
Wade R. Ames 610-762-8495,
Weichert Realtors
Source: GLVR,MLS#: 787959 Originating MLS: Lehigh Valley MLS
Facts & features
Interior
Bedrooms & bathrooms
- Bedrooms: 3
- Bathrooms: 2
- Full bathrooms: 1
- 1/2 bathrooms: 1
Heating
- Forced Air, Oil
Cooling
- Ceiling Fan(s), Wall Unit(s), Wall/Window Unit(s)
Appliances
- Included: Dishwasher, Electric Oven, Electric Range, Electric Water Heater, Disposal
- Laundry: Washer Hookup, Dryer Hookup, Lower Level
Features
- Dining Area, Separate/Formal Dining Room, Family Room Main Level
- Flooring: Ceramic Tile, Hardwood, Laminate, Luxury Vinyl, Luxury VinylPlank, Resilient
- Basement: Full
Interior area
- Total interior livable area: 1,420 sqft
- Finished area above ground: 1,420
- Finished area below ground: 0
Property
Parking
- Total spaces: 1
- Parking features: Attached, Garage
- Attached garage spaces: 1
Features
- Levels: Multi/Split
- Stories: 3
- Patio & porch: Covered, Patio
- Exterior features: Fence, Patio, Shed
- Fencing: Yard Fenced
Lot
- Size: 7,361 Square Feet
- Features: Flat
Details
- Additional structures: Shed(s)
- Parcel number: 641843888894001
- Zoning: Rs
- Special conditions: None
Construction
Type & style
- Home type: SingleFamily
- Architectural style: Split Level
- Property subtype: Single Family Residence
Materials
- Vinyl Siding, Wood Siding
- Roof: Asphalt,Fiberglass
Condition
- Year built: 1956
Utilities & green energy
- Electric: Circuit Breakers
- Sewer: Public Sewer
- Water: Public
- Utilities for property: Cable Available
Community & HOA
Community
- Features: Sidewalks
- Subdivision: Clearview Manor
Location
- Region: Bethlehem
Financial & listing details
- Price per square foot: $268/sqft
- Tax assessed value: $163,700
- Annual tax amount: $4,814
- Date on market: 11/16/2026
- Ownership type: Fee Simple
Estimated market value
$377,300
$358,000 - $396,000
$2,270/mo
Price history
| Date | Event | Price |
|---|---|---|
| 11/16/2026 | Listed for sale | $380,000+130.3%$268/sqft |
Source:  GLVR #787959 Report a problem | ||
| 3/25/2020 | Sold | $165,000-13.2%$116/sqft |
Source: GLVR #615389 Report a problem | ||
| 12/28/2019 | Price change | $190,000-7.3%$134/sqft |
Source: Weichert Realtors #615389 Report a problem | ||
| 11/27/2019 | Price change | $205,000-4.7%$144/sqft |
Source: Weichert Realtors #615389 Report a problem | ||
| 8/16/2019 | Price change | $215,000-4.4%$151/sqft |
Source: Weichert Realtors #615389 Report a problem | ||
| 7/11/2019 | Listed for sale | $225,000$158/sqft |
Source: Weichert Realtors #615389 Report a problem | ||
Public tax history
| Year | Property taxes | Tax assessment |
|---|---|---|
| 2026 | $4,814 | $163,700 |
| 2025 | $4,814 +3.6% | $163,700 |
| 2024 | $4,649 +0.9% | $163,700 |
| 2023 | $4,608 | $163,700 |
| 2022 | $4,608 -1.2% | $163,700 |
| 2021 | $4,662 +3.3% | $163,700 |
| 2020 | $4,513 +10023.8% | $163,700 |
| 2019 | $45 | $163,700 |
| 2018 | $45 | $163,700 |
| 2017 | -- | $163,700 |
| 2016 | -- | $163,700 |
| 2015 | -- | $163,700 |
| 2014 | -- | $163,700 +237.5% |
| 2012 | -- | $48,500 |
| 2011 | -- | $48,500 |
| 2010 | -- | $48,500 |
| 2009 | -- | $48,500 |
| 2008 | -- | $48,500 |
| 2007 | -- | $48,500 |
| 2006 | -- | $48,500 |
| 2005 | -- | $48,500 |
| 2004 | -- | $48,500 |
| 2003 | -- | $48,500 |
| 2002 | -- | $48,500 |
| 2000 | -- | $48,500 |
Find assessor info on the county website
Monthly payment
Est. payment
Payment breakdown
Explore the cost of this home by adjusting the details. Changes won't be saved.Climate risks
Neighborhood: 18018
Nearby schools
Schools provided by the listing agent
- Elementary: Clearview
- Middle: Nitchmann
- High: Liberty
- District: Bethlehem
Source: GLVR. This data may not be complete. We recommend contacting the local school district to confirm school assignments for this home.
Similar homes
- $349,9004 bd2 ba1.2k sqft1433 Bonnie Dr, Bethlehem, PA 18018For Sale
 MLS ID #787695, Jolene Zito, Coldwell Banker Hearthside. GLVR
- $369,9004 bd3 ba1.6k sqft1457 Iron St, Bethlehem, PA 18018For Sale
 MLS ID #787912, Jie Floyd, Floyd Realty. GLVR
- $365,9003 bd1 ba1.5k sqft1927 Robin Way, Bethlehem, PA 18018For Sale
 MLS ID #787219, Lisa L. McHale, Morganelli Properties LLC. GLVR
- $374,9003 bd3 ba1.8k sqft2213 E Woodlawn St, Allentown, PA 18109For Sale
 MLS ID #788081, Jesse J. Chupella, Home Team Real Estate. GLVR
- $335,0003 bd1 ba1.1k sqft1914 Ridgelawn Ave, Bethlehem, PA 18018For Sale
 MLS ID #PALH2017238, Gorgeous Velez, Keller Williams Realty. Bright MLS
