Welcome to this beautifully updated 3-bedroom, 1.5-bath detached home in Bethlehem’s desirable West End! Thoughtfully updated and filled with modern conveniences, this home offers comfortable first-floor living with plenty of flexible space upstairs.
The main level features an inviting living room with an electric built-in fireplace, TV, and surround sound bar, creating a great space to relax or entertain. The updated kitchen offers a 5-burner gas range, workstation sink, breakfast bar, and plenty of workspace. You’ll also find two bedrooms, a convenient first-floor laundry, and a half bath on this level. Economic gas heat keeps things comfortable, while a mini-split on the first floor provides additional heating and cooling flexibility.
Upstairs, discover a versatile loft space perfect for a home office, reading nook, or additional flex space, along with the spacious primary bedroom. The primary suite features a walk-in organized closet and a beautiful en-suite tiled bathroom with a walk-in shower and glass door.
Additional updates and features include all-new windows, updated luxury vinyl flooring throughout, and custom blinds throughout the home. Outside, enjoy a nice-sized backyard and a parking pad with room for two cars—a valuable convenience in the city.
Located in Bethlehem’s West End, you’re close to shopping, restaurants, major highways, parks, entertainment, and everyday conveniences. With its thoughtful updates, flexible layout, and great location, this home has so much to offer!
For sale
Price cut: $10K (10/10)
$309,900
2102 W Broad St, Bethlehem, PA 18018
3beds
1,296sqft
Single Family Residence
Built in 1875
8,102 Square Feet Lot
$308,900 Zestimate®
$239/sqft
$-- HOA
What's special
Nice-sized backyardAll-new windowsConvenient first-floor laundryPlenty of workspaceEconomic gas heatWorkstation sinkBreakfast bar
- 14 days
- 2,189
- 230
Likely to sell faster than
Zillow last checked:
Listing updated:
Listed by:
Dana K. Cardona 718-300-1382,
Keller Williams Allentown 610-435-1800
Source: GLVR,MLS#: 784924 Originating MLS: Lehigh Valley MLS
Originating MLS: Lehigh Valley MLSFacts & features
Interior
Bedrooms & bathrooms
- Bedrooms: 3
- Bathrooms: 2
- Full bathrooms: 1
- 1/2 bathrooms: 1
Primary bedroom
- Description: Luxury Flooring
- Level: Second
- Dimensions: 16.00 x 10.00
Bedroom
- Description: Luxury Flooring
- Level: First
- Dimensions: 10.00 x 10.00
Bedroom
- Description: Walk Through with Luxury Flooring
- Level: First
- Dimensions: 10.00 x 9.00
Primary bathroom
- Description: Full En Suite with Luxury Flooring, Tiled walk in Shower with Glass Door
- Level: Second
- Dimensions: 9.00 x 6.00
Den
- Description: Luxury Flooring
- Level: Second
- Dimensions: 15.00 x 5.00
Half bath
- Description: Luxury Flooring with Stacked Washer/Dryer
- Level: First
- Dimensions: 10.00 x 6.00
Kitchen
- Description: Luxury Flooring, 5 Burner Gas Stove, Built in Microwave, Farm Sink with Breakfast Bar
- Level: First
- Dimensions: 18.00 x 10.00
Laundry
- Description: Luxury Flooring leading to back door
- Level: First
- Dimensions: 10.00 x 5.00
Living room
- Description: Luxury Flooring with Electric Built in Fireplace, Mini Split
- Level: First
- Dimensions: 21.00 x 16.00
Other
- Description: Walk In Closet w Organization
- Level: Second
- Dimensions: 6.00 x 6.00
Heating
- Baseboard, Ductless, Electric, Forced Air, Gas
Cooling
- Ductless, Wall/Window Unit(s)
Appliances
- Included: Dishwasher, Gas Oven, Gas Range, Gas Water Heater, Microwave, Refrigerator
- Laundry: Stacked
Features
- Eat-in Kitchen
- Flooring: Laminate, Resilient
- Basement: Full
- Has fireplace: Yes
- Fireplace features: Living Room
Interior area
- Total interior livable area: 1,296 sqft
- Finished area above ground: 1,296
- Finished area below ground: 0
Property
Parking
- Parking features: Off Street, Parking Pad, On Street
- Has uncovered spaces: Yes
Features
- Stories: 2
- Has view: Yes
- View description: City Lights
Lot
- Size: 8,102 Square Feet
- Features: Corner Lot
Details
- Parcel number: 6417681707231
- Zoning: RT
- Special conditions: None
Construction
Type & style
- Home type: SingleFamily
- Architectural style: Colonial
- Property subtype: Single Family Residence
Materials
- Brick
- Roof: Asphalt,Fiberglass
Condition
- Year built: 1875
Utilities & green energy
- Electric: 150 Amp Service, Circuit Breakers
- Sewer: Public Sewer
- Water: Public
Community & HOA
Community
- Subdivision: Not in Development
Location
- Region: Bethlehem
Financial & listing details
- Price per square foot: $239/sqft
- Tax assessed value: $106,500
- Annual tax amount: $3,132
- Date on market: 9/29/2026
- Ownership type: Fee Simple
Estimated market value
$308,900
$293,000 - $324,000
$1,842/mo
Price history
| Date | Event | Price |
|---|---|---|
| 10/10/2026 | Price change | $309,900-3.1%$239/sqft |
Source:  GLVR #784924 Report a problem GLVR #784924 Report a problem | ||
| 9/29/2026 | Listed for sale | $319,900+153.2%$247/sqft |
Source: GLVR #784924 Report a problem | ||
| 3/3/2023 | Sold | $126,350+5.3%$97/sqft |
Source: GLVR #710715 Report a problem | ||
| 2/14/2023 | Pending sale | $120,000$93/sqft |
Source: GLVR #710715 Report a problem | ||
| 2/8/2023 | Listed for sale | $120,000$93/sqft |
Source: GLVR #710715 Report a problem | ||
Public tax history
| Year | Property taxes | Tax assessment |
|---|---|---|
| 2026 | $3,132 | $106,500 |
| 2025 | $3,132 +3.6% | $106,500 |
| 2024 | $3,025 -0.5% | $106,500 -1.4% |
| 2023 | $3,040 | $108,000 |
| 2022 | $3,040 -1.2% | $108,000 |
| 2021 | $3,076 +3.3% | $108,000 |
| 2020 | $2,978 +10024.3% | $108,000 |
| 2019 | $29 | $108,000 |
| 2018 | $29 | $108,000 |
| 2017 | -- | $108,000 |
| 2016 | -- | $108,000 |
| 2015 | -- | $108,000 |
| 2014 | -- | $108,000 +250.1% |
| 2012 | -- | $30,850 |
| 2011 | -- | $30,850 |
| 2010 | -- | $30,850 |
| 2009 | -- | $30,850 |
| 2008 | -- | $30,850 |
| 2007 | -- | $30,850 |
| 2006 | -- | $30,850 |
| 2005 | -- | $30,850 |
| 2004 | -- | $30,850 |
| 2003 | -- | $30,850 |
| 2002 | -- | $30,850 |
| 2000 | -- | $30,850 |
Find assessor info on the county website
Monthly payment
Est. payment
Payment breakdown
Explore the cost of this home by adjusting the details. Changes won't be saved.Climate risks
Neighborhood: 18018
Nearby schools
Schools provided by the listing agent
- District: Bethlehem
Source: GLVR. This data may not be complete. We recommend contacting the local school district to confirm school assignments for this home.
Similar homes
- $314,9003 bd2 ba1.8k sqft2198 Focht Ave, Bethlehem, PA 18015For Sale
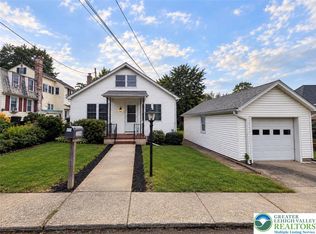 MLS ID #786216, Monica L. Ziegler, Weichert Realtors. GLVR
 - $289,9003 bd3 ba1.4k sqft740 N Quebec St, Allentown, PA 18109For Sale
 MLS ID #786266, Geoffrey B. Gunn, Realty Outfitters. GLVR
 - $--2 bd1 ba1.3k sqft1509 Richard Ave, Bethlehem, PA 18018Auction
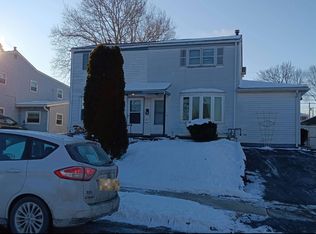 Auction.com 2
 - $359,9003 bd1 ba1.4k sqft1836 Cloverdale Rd, Bethlehem, PA 18018For Sale
 MLS ID #784249, Photis D. Zographou, Coldwell Banker Hearthside. GLVR
