Terrific 3-bedroom 3 bath townhome located within the east side of Allentown. Property has many updates throughout. The most notable upgrade is a brand-new modern kitchen with new cabinets, stainless steel appliances, tile backsplash, and granite countertops. Additional features include new flooring throughout, a modern primary bath, 1 car garage, low maintenance yard, storage shed, 2nd floor deck and much more. This home is conveniently located near shops, restaurants, schools, entertainment venues, and major transportation routes. This home is a definite must see!!!
For sale
Price cut: $10K (10/29)
$279,900
740 N Quebec St, Allentown, PA 18109
3beds
1,488sqft
Townhouse, Single Family Residence
Built in 1988
2,613 Square Feet Lot
$278,500 Zestimate®
$188/sqft
$-- HOA
What's special
Brand-new modern kitchenStorage shedNew cabinetsLow maintenance yardTile backsplashNew flooring throughoutGranite countertops
- 23 days
- 1,160
- 79
Likely to sell faster than
Zillow last checked:
Listing updated:
Listed by:
Geoffrey B. Gunn 484-201-5251,
Realty Outfitters 484-851-3057
Source: GLVR,MLS#: 786266 Originating MLS: Lehigh Valley MLS
Facts & features
Interior
Bedrooms & bathrooms
- Bedrooms: 3
- Bathrooms: 3
- Full bathrooms: 1
- 1/2 bathrooms: 2
Bedroom
- Level: Third
- Dimensions: 15.00 x 12.00
Bedroom
- Level: Third
- Dimensions: 13.00 x 9.00
Bedroom
- Level: Third
- Dimensions: 10.00 x 8.00
Primary bathroom
- Level: Third
- Dimensions: 10.00 x 5.00
Dining room
- Level: Second
- Dimensions: 12.00 x 8.00
Family room
- Level: First
- Dimensions: 13.00 x 10.00
Half bath
- Level: First
- Dimensions: 5.00 x 4.00
Half bath
- Level: Second
- Dimensions: 5.00 x 4.00
Kitchen
- Level: Second
- Dimensions: 10.00 x 8.00
Living room
- Level: Second
- Dimensions: 17.00 x 17.00
Heating
- Electric, Forced Air, Heat Pump
Cooling
- Central Air, Ceiling Fan(s)
Appliances
- Included: Dishwasher, Electric Oven, Electric Range, Electric Water Heater, Microwave, Refrigerator
- Laundry: Washer Hookup, Dryer Hookup
Features
- Dining Area, Separate/Formal Dining Room
- Flooring: Carpet, Ceramic Tile, Engineered Hardwood, Vinyl
Interior area
- Total interior livable area: 1,488 sqft
- Finished area above ground: 1,488
- Finished area below ground: 0
Property
Parking
- Total spaces: 1
- Parking features: Attached, Driveway, Garage, Off Street, On Street
- Attached garage spaces: 1
- Has uncovered spaces: Yes
Features
- Stories: 3
Lot
- Size: 2,613 Square Feet
Details
- Parcel number: 6417272652081
- Zoning: R-M
- Special conditions: None
Construction
Type & style
- Home type: SingleFamily
- Architectural style: Colonial
- Property subtype: Townhouse, Single Family Residence
- Attached to another structure: Yes
Materials
- Aluminum Siding, Brick
- Foundation: Slab
- Roof: Asphalt,Fiberglass
Condition
- Year built: 1988
Utilities & green energy
- Electric: 200+ Amp Service, Circuit Breakers
- Sewer: Public Sewer
- Water: Public
Community & HOA
Community
- Subdivision: Not in Development
Location
- Region: Allentown
Financial & listing details
- Price per square foot: $188/sqft
- Tax assessed value: $100,100
- Annual tax amount: $3,290
- Date on market: 10/13/2026
- Ownership type: Fee Simple
Estimated market value
$278,500
$265,000 - $292,000
$2,222/mo
Price history
| Date | Event | Price |
|---|---|---|
| 10/29/2026 | Price change | $279,900-3.4%$188/sqft |
Source:  GLVR #786266 Report a problem | ||
| 10/13/2026 | Listed for sale | $289,900+276.5%$195/sqft |
Source: GLVR #786266 Report a problem | ||
| 5/4/2016 | Sold | $77,000-8.9%$52/sqft |
Source: GLVR #513595 Report a problem | ||
| 2/20/2016 | Listed for sale | $84,500-43.6%$57/sqft |
Source: REO Complete Real Estate, Inc. #513595 Report a problem | ||
| 8/20/2008 | Sold | $149,900$101/sqft |
Source: Public Record Report a problem | ||
| 5/27/2008 | Price change | $149,900-3.2%$101/sqft |
Source: Point2 #300575 Report a problem | ||
| 4/30/2008 | Price change | $154,900-3.1%$104/sqft |
Source: Point2 #300575 Report a problem | ||
| 4/5/2008 | Listed for sale | $159,900$107/sqft |
Source: Point2 #300575 Report a problem | ||
Public tax history
| Year | Property taxes | Tax assessment |
|---|---|---|
| 2026 | $5,558 +2% | $100,100 |
| 2025 | $5,447 | $100,100 |
| 2024 | $5,447 | $100,100 |
| 2023 | $5,447 | $100,100 |
| 2022 | $5,447 +3.4% | $100,100 |
| 2021 | $5,270 +1.5% | $100,100 |
| 2020 | $5,190 +11280.8% | $100,100 |
| 2019 | $46 +1.6% | $100,100 |
| 2018 | $45 | $100,100 |
| 2017 | -- | $100,100 |
| 2016 | -- | $100,100 |
| 2015 | -- | $100,100 |
| 2014 | -- | $100,100 +178.8% |
| 2012 | -- | $35,900 |
| 2011 | -- | $35,900 |
| 2010 | -- | $35,900 |
| 2009 | -- | $35,900 |
| 2008 | -- | $35,900 |
| 2007 | -- | $35,900 |
| 2006 | -- | $35,900 |
| 2005 | -- | $35,900 |
| 2004 | -- | $35,900 |
| 2003 | -- | $35,900 |
| 2002 | -- | $35,900 |
| 2000 | -- | $35,900 |
Find assessor info on the county website
Monthly payment
Est. payment
Payment breakdown
Explore the cost of this home by adjusting the details. Changes won't be saved.Climate risks
Neighborhood: 18109
Nearby schools
Schools provided by the listing agent
- District: Allentown
Source: GLVR. This data may not be complete. We recommend contacting the local school district to confirm school assignments for this home.

Similar homes
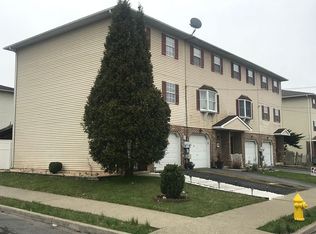
- $289,9003 bd2 ba1.9k sqft1720 Union Blvd, Allentown, PA 18109For Sale
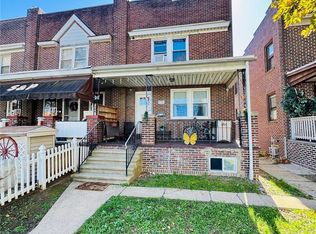 MLS ID #787286, Kelvin Diaz, Allentown City Realty. GLVR
- $325,0004 bd2 ba1.9k sqft715 N Maxwell St, Allentown, PA 18109For Sale
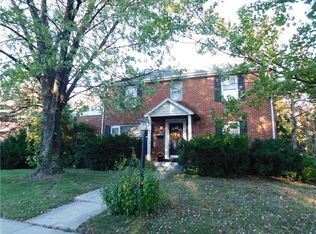 MLS ID #786500, Sonia Wehbey, Weichert Realtors - Allentown. GLVR
- $278,9993 bd1 ba1.3k sqft1815 E Greenleaf St, Allentown, PA 18109For Sale
 MLS ID #785728, Kevin Pierce, EXP Realty LLC. GLVR
- $349,9003 bd2 ba1.7k sqft1966 Troxell St, Allentown, PA 18109For Sale
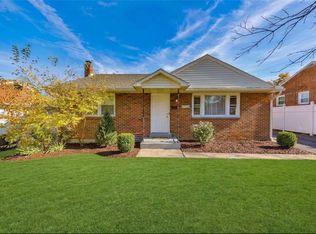 MLS ID #787437, Michelle Weber, BHHS Fox & Roach - Allentown. GLVR
- $285,0003 bd2 ba1.3k sqft926 S Filmore St #922, Allentown, PA 18103For Sale
 MLS ID #PALH2016772, Paige Middleton, Realty One Group Exclusive. Bright MLS
