Seller Offering 10k Sellers Assist. BIG LOT. BIG GARAGE. SINGLE-FAMILY HOME. This 3-bedroom Colonial Offers approximately 0.32 acres, an oversized detached 2-car garage, first-floor laundry and a flexible floor plan with a main level entry bedroom. Bring your ideas and make this property your own!!
For sale
Price cut: $33K (10/19)
$285,000
922 S Filmore St, Allentown, PA 18103
3beds
1,315sqft
Single Family Residence
Built in 1900
0.32 Acres Lot
$280,800 Zestimate®
$217/sqft
$-- HOA
What's special
Flexible floor planMain level entry bedroomFirst-floor laundry
- 24 days
- 930
- 32
Zillow last checked:
Listing updated:
Listed by:
Brent A. Harris 484-436-1051,
Realty One Group Exclusive 484-975-6400
Source: GLVR,MLS#: 785310 Originating MLS: Lehigh Valley MLS
Facts & features
Interior
Bedrooms & bathrooms
- Bedrooms: 3
- Bathrooms: 2
- Full bathrooms: 1
- 1/2 bathrooms: 1
Bedroom
- Description: 11x9
- Level: First
- Dimensions: 11.00 x 9.00
Bedroom
- Description: 14x16
- Level: Second
- Dimensions: 14.00 x 16.00
Bedroom
- Description: 12x10
- Level: Second
- Dimensions: 12.00 x 10.00
Family room
- Description: 17x19
- Level: First
- Dimensions: 17.00 x 19.00
Other
- Description: 9/6x8
- Level: Second
- Dimensions: 9.00 x 8.00
Half bath
- Description: 5x5.5
- Level: First
- Dimensions: 5.00 x 6.00
Kitchen
- Description: 20x11
- Level: First
- Dimensions: 20.00 x 11.00
Heating
- Baseboard, Hot Water
Cooling
- None
Appliances
- Included: Dryer, Electric Oven, Electric Range, Electric Water Heater, Microwave, Refrigerator, Washer
- Laundry: Main Level, Lower Level
Features
- Dining Area, Family Room Main Level
- Flooring: Other, Tile, Vinyl
Interior area
- Total interior livable area: 1,315 sqft
- Finished area above ground: 1,315
- Finished area below ground: 0
Property
Parking
- Total spaces: 2
- Parking features: Detached, Garage, Off Street
- Garage spaces: 2
Features
- Stories: 2
- Patio & porch: Covered, Patio, Porch
- Exterior features: Fence, Porch, Patio
- Fencing: Yard Fenced
Lot
- Size: 0.32 Acres
Details
- Parcel number: 6406569799651
- Zoning: r-m
- Special conditions: None
Construction
Type & style
- Home type: SingleFamily
- Architectural style: Colonial
- Property subtype: Single Family Residence
Materials
- Aluminum Siding, Stone, Vinyl Siding
- Foundation: Block
- Roof: Other,Rubber
Condition
- Year built: 1900
Utilities & green energy
- Sewer: Public Sewer
- Water: Public
Community & HOA
Community
- Subdivision: Trout Run
Location
- Region: Allentown
Financial & listing details
- Price per square foot: $217/sqft
- Tax assessed value: $111,500
- Annual tax amount: $4,280
- Date on market: 9/28/2026
- Ownership type: Fee Simple
Estimated market value
$280,800
$267,000 - $295,000
$2,251/mo
Price history
| Date | Event | Price |
|---|---|---|
| 10/19/2026 | Price change | $285,000-10.4%$217/sqft |
Source:  GLVR #785310 Report a problem | ||
| 9/28/2026 | Listed for sale | $317,999+142.8%$242/sqft |
Source: GLVR #785310 Report a problem | ||
| 4/19/2019 | Listing removed | $130,950$100/sqft |
Source: BHHS Fox & Roach - Bethlehem #602094 Report a problem | ||
| 3/11/2019 | Price change | $130,950-3%$100/sqft |
Source: BHHS Fox & Roach Bethlehem #602094 Report a problem | ||
| 2/20/2019 | Listed for sale | $135,000$103/sqft |
Source: BHHS Fox & Roach - Bethlehem #602094 Report a problem | ||
Public tax history
Tax history is unavailable.
Monthly payment
Est. payment
Payment breakdown
Explore the cost of this home by adjusting the details. Changes won't be saved.Climate risks
Neighborhood: 18103
Nearby schools
Schools provided by the listing agent
- Elementary: Roosevelt Elementary
- Middle: South Mountain Middle School
- High: Louis E Dieruff High School
- District: Allentown
Source: GLVR. This data may not be complete. We recommend contacting the local school district to confirm school assignments for this home.
- $285,0003 bd2 ba1.3k sqft926 S Filmore St #922, Allentown, PA 18103For Sale
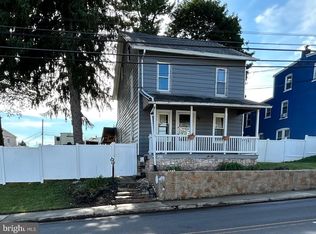
- $283,4003 bd1 ba1.3k sqft920-926 S Filmore St, Allentown, PA 18103Off Market
- $282,9005 bd1 ba1.7k sqft916-9185 S Filmore St, Allentown, PA 18103Off Market
- $231,0003 bd2 ba1.1k sqft928 S Filmore St, Allentown, PA 18103Off Market
Similar homes
- $285,0003 bd2 ba1.3k sqft926 S Filmore St #922, Allentown, PA 18103For Sale
 MLS ID #PALH2016772, Paige Middleton, Realty One Group Exclusive. Bright MLS
- $259,9003 bd2 ba1.9k sqft658 S Woodward St, Allentown, PA 18103For Sale
 MLS ID #786106, Nicole M. Santiago, EXP Realty LLC. GLVR
- $289,9004 bd1 ba1k sqft436 E Paoli St, Allentown, PA 18103For Sale
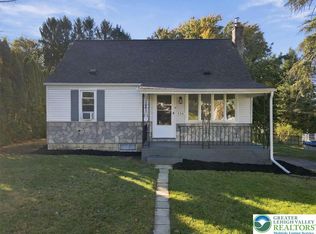 MLS ID #786697, Jason Reynolds, Light House Realty LV LLC. GLVR
- $285,0003 bd3 ba1.5k sqft2325 S 5th St, Allentown, PA 18103For Sale
 MLS ID #786077, Carrie Petrovich, BHHS Fox & Roach Macungie. GLVR
- $309,9003 bd3 ba1.2k sqft1324 Fretz Ave, Allentown, PA 18103For SaleMLS ID #PALH2016794, Mercedes Davis, Pagoda Realty ERA Powered. Bright MLS
- $375,0003 bd2 ba1.2k sqft1258 S Jefferson St, Allentown, PA 18103For SaleMLS ID #PALH2017146, Yahayra Munoz, Iron Valley Real Estate of Berks. Bright MLS
