Highland Park on the hill is a neighborhood in the Salisbury school system, equally convenient to Allentown and Bethlehem. If you like 1 floor living with a flat lot and a view to the west, the property deserves a look. Features like the very modern eat in kitchen and gas heat are always good to have, whether you're looking for a starter home or an affordable place to downsize. There's a breezeway and a covered front porch plus a garage and a full basement with Bilco door. The basement once had a working kitchen and full bath. The plumbing is still there for anyone who wants to add living space for a teen, a relative or Super Bowl room.
For sale
Price cut: $10.1K (10/22)
$274,900
735 E Lexington St, Allentown, PA 18103
2beds
1,032sqft
Single Family Residence
Built in 1925
7,187 Square Feet Lot
$274,000 Zestimate®
$266/sqft
$-- HOA
What's special
Flat lotView to the westCovered front porchGas heat
- 36 days
- 854
- 50
Zillow last checked:
Listing updated:
Listed by:
Will Nesbitt 610-972-4205,
Nest Realty Advisors LLC 610-844-8258
Source: GLVR,MLS#: 786374 Originating MLS: Lehigh Valley MLS
Facts & features
Interior
Bedrooms & bathrooms
- Bedrooms: 2
- Bathrooms: 1
- Full bathrooms: 1
Bedroom
- Level: First
- Dimensions: 13.00 x 10.00
Bedroom
- Level: First
- Dimensions: 9.00 x 8.00
Other
- Level: First
- Dimensions: 8.00 x 6.00
Kitchen
- Level: First
- Dimensions: 20.00 x 12.00
Living room
- Level: First
- Dimensions: 25.00 x 11.00
Heating
- Gas, Hot Water
Cooling
- Wall/Window Unit(s)
Appliances
- Included: Dishwasher, Gas Oven, Gas Range, Gas Water Heater, Microwave
- Laundry: Washer Hookup, Dryer Hookup
Features
- Eat-in Kitchen
- Flooring: Hardwood, Tile
- Basement: Exterior Entry
Interior area
- Total interior livable area: 1,032 sqft
- Finished area above ground: 1,032
- Finished area below ground: 0
Video & virtual tour
Property
Parking
- Total spaces: 2
- Parking features: Detached, Garage, On Street
- Garage spaces: 2
- Has uncovered spaces: Yes
Features
- Stories: 1
- Patio & porch: Covered, Porch
- Exterior features: Porch
Lot
- Size: 7,187 Square Feet
- Dimensions: 60 x 120
- Features: Flat
Details
- Parcel number: 6416056884851
- Zoning: R4
- Special conditions: None
Construction
Type & style
- Home type: SingleFamily
- Architectural style: Bungalow,Ranch
- Property subtype: Single Family Residence
Materials
- Aluminum Siding, T1-11 Siding, Wood Siding
- Roof: Asphalt,Fiberglass
Condition
- Year built: 1925
Utilities & green energy
- Electric: 100 Amp Service, Circuit Breakers
- Sewer: Public Sewer
- Water: Public
- Utilities for property: Cable Available
Community & HOA
Community
- Security: Smoke Detector(s)
- Subdivision: Highland Park
Location
- Region: Allentown
Financial & listing details
- Price per square foot: $266/sqft
- Tax assessed value: $125,000
- Annual tax amount: $4,174
- Date on market: 10/15/2026
- Ownership type: Fee Simple
Estimated market value
$274,000
$260,000 - $288,000
$1,748/mo
Price history
| Date | Event | Price |
|---|---|---|
| 11/5/2026 | Listed for sale | $274,900$266/sqft |
Source:  GLVR #786374 Report a problem | ||
| 10/30/2026 | Pending sale | $274,900$266/sqft |
Source: GLVR #786374 Report a problem | ||
| 10/22/2026 | Price change | $274,900-3.5%$266/sqft |
Source: GLVR #786374 Report a problem | ||
| 10/15/2026 | Listed for sale | $285,000+114.3%$276/sqft |
Source: GLVR #786374 Report a problem | ||
| 2/4/2014 | Sold | $133,000-1.4%$129/sqft |
Source: GLVR #456226 Report a problem | ||
| 10/30/2013 | Price change | $134,900-10%$131/sqft |
Source: Coldwell Banker Hearthside, Realtors #456226 Report a problem | ||
| 8/9/2013 | Listed for sale | $149,900+87.4%$145/sqft |
Source: Realty Executives #456226 Report a problem | ||
| 7/2/2013 | Sold | $80,000-30.4%$78/sqft |
Source: GLVR #431376 Report a problem | ||
| 9/15/2012 | Listing removed | $114,900$111/sqft |
Source: Prudential Patt, White Real Estate #431376 Report a problem | ||
| 6/5/2012 | Listed for sale | $114,900$111/sqft |
Source: PW Fox Real Estate LP #431376 Report a problem | ||
Public tax history
| Year | Property taxes | Tax assessment |
|---|---|---|
| 2026 | $4,174 +3.1% | $125,000 |
| 2025 | $4,049 +7.7% | $125,000 |
| 2024 | $3,761 +5.4% | $125,000 |
| 2023 | $3,568 | $125,000 |
| 2022 | $3,568 +6.9% | $125,000 |
| 2021 | $3,339 +4% | $125,000 |
| 2020 | $3,209 +10466% | $125,000 |
| 2019 | $30 | $125,000 |
| 2018 | $30 | $125,000 |
| 2017 | -- | $125,000 |
| 2016 | -- | $125,000 |
| 2015 | -- | $125,000 |
| 2014 | -- | $125,000 +236.9% |
| 2012 | -- | $37,100 |
| 2011 | -- | $37,100 |
| 2010 | -- | $37,100 |
| 2009 | -- | $37,100 |
| 2008 | -- | $37,100 |
| 2007 | -- | $37,100 |
| 2006 | -- | $37,100 |
| 2005 | -- | $37,100 |
| 2004 | -- | $37,100 |
| 2003 | -- | $37,100 |
| 2002 | -- | $37,100 |
| 2000 | -- | $37,100 |
Find assessor info on the county website
Monthly payment
Est. payment
Payment breakdown
Explore the cost of this home by adjusting the details. Changes won't be saved.Climate risks
Neighborhood: 18103
Nearby schools
Schools provided by the listing agent
- High: Salisbury
- District: Salisbury
Source: GLVR. This data may not be complete. We recommend contacting the local school district to confirm school assignments for this home.
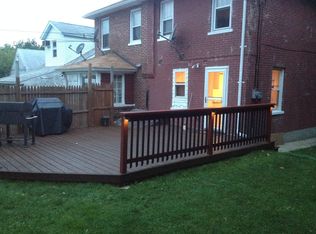
Similar homes
- $270,0002 bd2 ba728 sqft638 E Susquehanna St, Allentown, PA 18103For Sale
 MLS ID #787558, Leanny Pascual De Los Santos, EXP Realty LLC. GLVR
- $--3 bd1 ba1.2k sqft2223 S 9th St, Allentown, PA 18103Auction
 Auction.com 2
- $250,0003 bd2 ba862 sqft523 W Barner St, Allentown, PA 18103For Sale
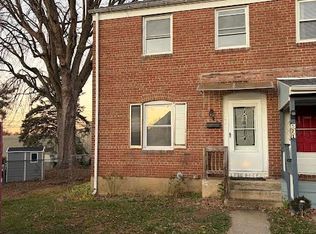 MLS ID #787933, Tom Wuench Sr, EXP Realty LLC. GLVR
- $295,0003 bd1 ba900 sqft832 W Cumberland St, Allentown, PA 18103For Sale
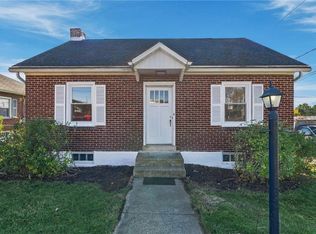 MLS ID #788108, Christopher W. McKay, Keller Williams Allentown. GLVR
- $285,0003 bd2 ba1.3k sqft926 S Filmore St #922, Allentown, PA 18103For Sale
 MLS ID #PALH2016772, Paige Middleton, Realty One Group Exclusive. Bright MLS
