Welcome home to this charming and spacious South Allentown twin, offering the perfect blend of classic character, modern updates, and everyday convenience! This well-maintained home features 3 bedrooms, 2.5 bathrooms, and 3 off-street parking spaces—a fantastic find!
Step inside to discover a bright and inviting living room featuring beautiful flooring, coffered ceiling with cove lighting, speaker system, and plenty of natural light. Enjoy a separate Dining and an updated kitchen offering white cabinetry, generous counter space, breakfast bar & stainless steel appliances including a stand alone freezer, a stylish tile backsplash, and a convenient penninsula—ideal for everyday living.
Upstairs, you'll find comfortable bedrooms with 2 full and modern bathrooms, while the finished upper level offers wonderful flexibility for another bedroom, home office, exercise area, hobby room, or private retreat.
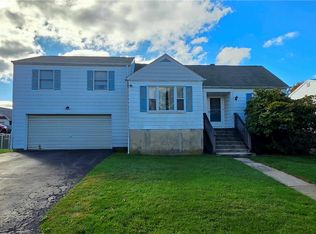
Outside, enjoy a welcoming covered front porch, perfect for relaxing, along with a spacious backyard offering room for outdoor gatherings, gardening, or simply enjoying the fresh air. Three off-street parking spaces add an extra level of convenience.
Conveniently located near shopping, dining, parks, and major commuter routes, this home offers space, versatility, and value in an established South Allentown neighborhood.
Don't miss your opportunity to own this updated South Allentown twin with plenty of room to live, work, and entertain. Schedule your private showing today! Clear CO to be provided.
For sale
$285,000
2325 S 5th St, Allentown, PA 18103
3beds
1,536sqft
Townhouse, Single Family Residence
Built in 1901
6,011 Square Feet Lot
$284,000 Zestimate®
$186/sqft
$-- HOA
What's special
- 12 days
- 641
- 60
Likely to sell faster than
Zillow last checked:
Listing updated:
Listed by:
Carrie Petrovich 610-462-4171,
BHHS Fox & Roach Macungie 484-519-4444
Source: GLVR,MLS#: 786077 Originating MLS: Lehigh Valley MLS
Facts & features
Interior
Bedrooms & bathrooms
- Bedrooms: 3
- Bathrooms: 3
- Full bathrooms: 2
- 1/2 bathrooms: 1
Primary bedroom
- Description: French Door Closet
- Level: Second
- Dimensions: 22.00 x 11.00
Bedroom
- Level: Second
- Dimensions: 15.00 x 12.00
Bedroom
- Description: Many possibilitites with this room
- Level: Third
- Dimensions: 16.00 x 12.00
Primary bathroom
- Level: Second
- Dimensions: 10.00 x 8.00
Dining room
- Level: First
- Dimensions: 14.00 x 13.00
Family room
- Description: Coffered ceilings, built in speakers, ceiling trim lights
- Level: First
- Dimensions: 15.00 x 12.00
Other
- Level: Second
- Dimensions: 5.00 x 10.00
Half bath
- Level: First
- Dimensions: 4.00 x 4.00
Kitchen
- Level: First
- Dimensions: 22.00 x 13.00
Laundry
- Level: First
- Dimensions: 21.00 x 8.00
Heating
- Hot Water, Oil
Cooling
- Wall/Window Unit(s)
Appliances
- Included: Built-In Oven, Electric Dryer, Electric Water Heater, Free-Standing Freezer, Microwave, Refrigerator, Washer
- Laundry: Washer Hookup, Dryer Hookup, ElectricDryer Hookup
Features
- Dining Area, Separate/Formal Dining Room, Eat-in Kitchen
- Flooring: Laminate, Resilient, Tile, Vinyl
- Basement: Full
Interior area
- Total interior livable area: 1,536 sqft
- Finished area above ground: 1,536
- Finished area below ground: 0
Property
Parking
- Parking features: Off Street
Features
- Levels: Two and One Half
- Stories: 2.5
Lot
- Size: 6,011 Square Feet
- Dimensions: 30 x 200
Details
- Parcel number: 6406601907781
- Zoning: R-M
- Special conditions: None
Construction
Type & style
- Home type: SingleFamily
- Architectural style: Colonial
- Property subtype: Townhouse, Single Family Residence
- Attached to another structure: Yes
Materials
- Asbestos, Wood Siding
- Foundation: Stone
- Roof: Asphalt,Fiberglass,Rolled/Hot Mop
Condition
- Year built: 1901
Utilities & green energy
- Sewer: Public Sewer
- Water: Public
Community & HOA
Community
- Subdivision: Not in Development
Location
- Region: Allentown
Financial & listing details
- Price per square foot: $186/sqft
- Tax assessed value: $100,900
- Annual tax amount: $3,543
- Date on market: 10/9/2026
- Ownership type: Fee Simple
Estimated market value
$284,000
$270,000 - $298,000
$2,295/mo
Price history
| Date | Event | Price |
|---|---|---|
| 10/11/2026 | Listed for sale | $285,000+630.8%$186/sqft |
Source:  GLVR #786077 Report a problem | ||
| 12/26/2000 | Sold | $39,000+21.9%$25/sqft |
Source: Public Record Report a problem | ||
| 6/13/2000 | Sold | $32,000$21/sqft |
Source: Public Record Report a problem | ||
Public tax history
| Year | Property taxes | Tax assessment |
|---|---|---|
| 2026 | $5,602 +2% | $100,900 |
| 2025 | $5,490 | $100,900 |
| 2024 | $5,490 | $100,900 |
| 2023 | $5,490 | $100,900 |
| 2022 | $5,490 +3.4% | $100,900 |
| 2021 | $5,312 +1.5% | $100,900 |
| 2020 | $5,231 +11279.4% | $100,900 |
| 2019 | $46 +1.6% | $100,900 |
| 2018 | $45 | $100,900 |
| 2017 | -- | $100,900 |
| 2016 | -- | $100,900 |
| 2015 | -- | $100,900 |
| 2014 | -- | $100,900 +175.3% |
| 2012 | -- | $36,650 |
| 2011 | -- | $36,650 |
| 2010 | -- | $36,650 |
| 2009 | -- | $36,650 |
| 2008 | -- | $36,650 |
| 2007 | -- | $36,650 |
| 2006 | -- | $36,650 |
| 2005 | -- | $36,650 |
| 2004 | -- | $36,650 |
| 2003 | -- | $36,650 |
| 2002 | -- | $36,650 |
| 2000 | -- | $36,650 |
Find assessor info on the county website
Monthly payment
Est. payment
Payment breakdown
Explore the cost of this home by adjusting the details. Changes won't be saved.Climate risks
Neighborhood: Mountainville
Nearby schools
Schools provided by the listing agent
- District: Allentown
Source: GLVR. This data may not be complete. We recommend contacting the local school district to confirm school assignments for this home.
Similar homes
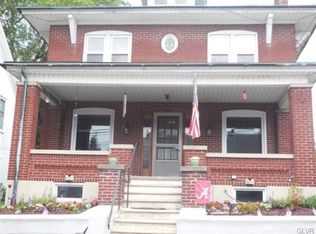
- $285,0003 bd2 ba1.3k sqft922 S Filmore St, Allentown, PA 18103For Sale
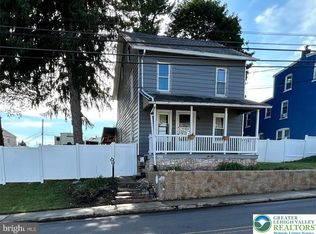 MLS ID #785310, Brent A. Harris, Realty One Group Exclusive. GLVR
- $289,9004 bd1 ba1k sqft436 E Paoli St, Allentown, PA 18103For Sale
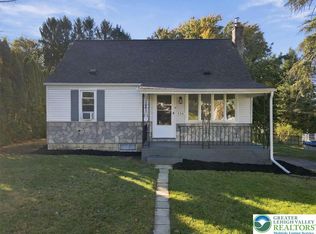 MLS ID #786697, Jason Reynolds, Light House Realty LV LLC. GLVR
- $285,0003 bd2 ba1.3k sqft926 S Filmore St #922, Allentown, PA 18103For Sale
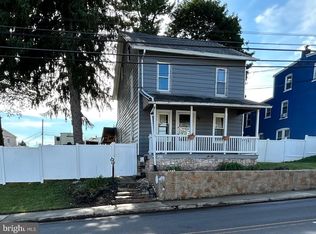
 MLS ID #PALH2016772, Paige Middleton, Realty One Group Exclusive. Bright MLS
- $289,9003 bd2 ba1.5k sqft814 E Tioga St, Allentown, PA 18103For Sale
 MLS ID #786340, Christopher G. Raad, Harvey Z Raad Real Estate. GLVR
- $327,5003 bd2 ba2k sqft1882 S 2nd St, Allentown, PA 18103For SaleMLS ID #PALH2016860, Tori Walter, BHHS Fox & Roach-Chadds Ford. Bright MLS
- $309,9003 bd3 ba1.2k sqft1324 Fretz Ave, Allentown, PA 18103For SaleMLS ID #PALH2016794, Mercedes Davis, Pagoda Realty ERA Powered. Bright MLS
