Welcome to this charming and well-maintained two-story detached home, ideally situated in a quiet and desirable neighborhood in Allentown! This beautiful property offers a wonderful combination of comfort, functionality, and modern updates. Featuring a brand-new roof, an updated modern kitchen, beautiful wood flooring, and spacious living areas, this home has plenty to offer. Enjoy relaxing on the welcoming front porch or spending time in the enclosed rear sunroom, providing additional space for relaxation and entertainment. The home also features a dedicated laundry room and a detached two-car garage, offering convenience and additional storage space.
One of the property's greatest advantages is its excellent location, situated in a peaceful residential neighborhood while remaining within walking distance of Price Rite, McDonald's, Mountain View Plaza, and numerous other shopping, dining, and everyday conveniences. Whether you're enjoying the comfortable interior spaces, the quiet surroundings, or the convenience of nearby amenities, this property offers a great opportunity to make it your own.
Schedule your private showing today and discover everything this home has to offer!
Disclosure: Listing agent has an ownership interest in the property.
For sale
$305,000
1410 S Race St, Allentown, PA 18103
3beds
2,000sqft
Single Family Residence
Built in 1928
4,443 Square Feet Lot
$303,000 Zestimate®
$153/sqft
$-- HOA
What's special
Detached two-car garageEnclosed rear sunroomBrand-new roofWelcoming front porchDedicated laundry roomBeautiful wood flooringUpdated modern kitchen
- 31 days
- 2,003
- 138
Likely to sell faster than
Zillow last checked:
Listing updated:
Listed by:
Sandy F. Urena 610-351-0212,
United RealEstate Strive212 LV 610-351-0212
Source: GLVR,MLS#: 786044 Originating MLS: Lehigh Valley MLS
Facts & features
Interior
Bedrooms & bathrooms
- Bedrooms: 3
- Bathrooms: 2
- Full bathrooms: 1
- 1/2 bathrooms: 1
Bedroom
- Level: Second
- Dimensions: 11.00 x 9.00
Bedroom
- Level: Second
- Dimensions: 14.00 x 12.00
Bedroom
- Level: Second
- Dimensions: 14.00 x 13.00
Dining room
- Level: First
- Dimensions: 11.00 x 15.00
Other
- Level: Second
- Dimensions: 8.00 x 10.00
Half bath
- Level: First
- Dimensions: 6.00 x 3.00
Kitchen
- Level: First
- Dimensions: 12.00 x 10.00
Living room
- Level: First
- Dimensions: 18.00 x 12.00
Other
- Level: First
- Dimensions: 20.00 x 6.00
Heating
- Gas, Hot Water, Radiator(s)
Cooling
- None
Appliances
- Included: Dishwasher, Gas Cooktop, Gas Water Heater, Microwave, Refrigerator
- Laundry: Washer Hookup, Dryer Hookup, Lower Level
Features
- Dining Area, Separate/Formal Dining Room
- Flooring: Hardwood
Interior area
- Total interior livable area: 2,000 sqft
- Finished area above ground: 1,500
- Finished area below ground: 500
Property
Parking
- Total spaces: 2
- Parking features: Detached, Garage
- Garage spaces: 2
Features
- Levels: One and One Half
- Stories: 1.5
- Patio & porch: Covered, Enclosed, Porch
- Exterior features: Porch
Lot
- Size: 4,443 Square Feet
Details
- Parcel number: 6406459062741
- Zoning: R-ML
- Special conditions: None
Construction
Type & style
- Home type: SingleFamily
- Architectural style: Colonial
- Property subtype: Single Family Residence
Materials
- Brick
- Foundation: Block
- Roof: Composition
Condition
- Year built: 1928
Utilities & green energy
- Sewer: Public Sewer
- Water: Public
- Utilities for property: Cable Available
Community & HOA
Community
- Subdivision: Lehigh Parkway
Location
- Region: Allentown
Financial & listing details
- Price per square foot: $153/sqft
- Tax assessed value: $110,600
- Annual tax amount: $3,755
- Date on market: 10/9/2026
- Ownership type: Fee Simple
Estimated market value
$303,000
$288,000 - $318,000
$2,314/mo
Price history
| Date | Event | Price |
|---|---|---|
| 10/9/2026 | Listed for sale | $305,000+275.6%$153/sqft |
Source:  GLVR #786044 Report a problem | ||
| 3/29/2018 | Sold | $81,200+35.3%$41/sqft |
Source: GLVR #570237 Report a problem | ||
| 2/18/2018 | Listed for sale | $60,000-45.4%$30/sqft |
Source: Coldwell Banker Heritage R E #570237 Report a problem | ||
| 6/23/2014 | Listing removed | $109,900$55/sqft |
Source: Coldwell Banker Hearthside, Realtors #462060 Report a problem | ||
| 1/9/2014 | Price change | $109,900-8.3%$55/sqft |
Source: Coldwell Banker Hearthside, Realtors #462060 Report a problem | ||
| 11/15/2013 | Price change | $119,900-40%$60/sqft |
Source: Coldwell Banker Hearthside, Realtors #462060 Report a problem | ||
| 11/12/2013 | Listed for sale | $199,900+25.3%$100/sqft |
Source: Realty Executives #462060 Report a problem | ||
| 7/31/2008 | Sold | $159,500+6.3%$80/sqft |
Source: Public Record Report a problem | ||
| 5/1/2008 | Price change | $150,000-14.2%$75/sqft |
Source: Owner Report a problem | ||
| 3/27/2008 | Listed for sale | $174,900+84.3%$87/sqft |
Source: Owner Report a problem | ||
| 7/9/2002 | Sold | $94,900$47/sqft |
Source: Public Record Report a problem | ||
Public tax history
| Year | Property taxes | Tax assessment |
|---|---|---|
| 2026 | $6,141 +2% | $110,600 |
| 2025 | $6,018 | $110,600 |
| 2024 | $6,018 | $110,600 |
| 2023 | $6,018 | $110,600 |
| 2022 | $6,018 +3.4% | $110,600 |
| 2021 | $5,823 +1.5% | $110,600 |
| 2020 | $5,734 +11279.3% | $110,600 |
| 2019 | $50 +1.6% | $110,600 |
| 2018 | $50 | $110,600 |
| 2017 | -- | $110,600 |
| 2016 | -- | $110,600 |
| 2015 | -- | $110,600 |
| 2014 | -- | $110,600 +147.7% |
| 2012 | -- | $44,650 |
| 2011 | -- | $44,650 |
| 2010 | -- | $44,650 |
| 2009 | -- | $44,650 |
| 2008 | -- | $44,650 |
| 2007 | -- | $44,650 |
| 2006 | -- | $44,650 |
| 2005 | -- | $44,650 |
| 2004 | -- | $44,650 |
| 2003 | -- | $44,650 |
| 2002 | -- | $44,650 |
| 2000 | -- | $44,650 |
Find assessor info on the county website
Monthly payment
Est. payment
Payment breakdown
Explore the cost of this home by adjusting the details. Changes won't be saved.Climate risks
Neighborhood: Mountainville
Nearby schools
Schools provided by the listing agent
- Elementary: Roosevelt Elementary School
- Middle: South Mountain Middle school
- High: Louis E Dieruff High School
- District: Allentown
Source: GLVR. This data may not be complete. We recommend contacting the local school district to confirm school assignments for this home.


Similar homes
- $327,5003 bd2 ba2k sqft1882 S 2nd St, Allentown, PA 18103For Sale

 MLS ID #PALH2016860, Tori Walter, BHHS Fox & Roach-Chadds Ford. Bright MLS
- $289,9002 bd1 ba1.1k sqft1064 Devonshire Rd, Allentown, PA 18103For Sale
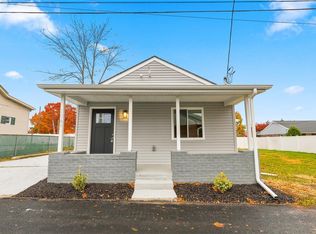 MLS ID #787665, Chris Amelio, Rudy Amelio Real Estate. GLVR
- $285,0003 bd2 ba1.3k sqft922 S Filmore St, Allentown, PA 18103For Sale
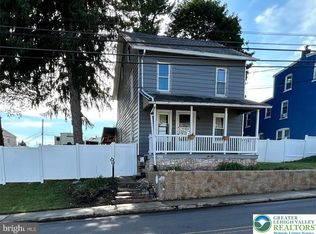 MLS ID #785310, Brent A. Harris, Realty One Group Exclusive. GLVR
- $285,0003 bd2 ba1.3k sqft926 S Filmore St #922, Allentown, PA 18103For Sale
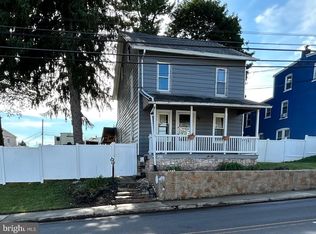 MLS ID #PALH2016772, Paige Middleton, Realty One Group Exclusive. Bright MLS
- $299,9003 bd3 ba1.2k sqft1324 Fretz Ave, Allentown, PA 18103For SaleMLS ID #PALH2016794, Mercedes Davis, Pagoda Realty ERA Powered. Bright MLS
- $365,0003 bd2 ba1.2k sqft1258 S Jefferson St, Allentown, PA 18103For SaleMLS ID #PALH2017146, Yahayra Munoz, Iron Valley Real Estate of Berks. Bright MLS
