Welcome to 1227 Marlow Street, a charming traditional brick home located in the highly desirable Salisbury School District. This detached 3-bedroom, 1.5-bath home sits on nearly a quarter-acre lot and offers a great opportunity for a buyer ready to bring their vision and make the home their own. With a detached garage, spacious backyard, rear deck, and plenty of outdoor space, the property offers features that can be hard to find in this price range. Inside, the main level features an enclosed front porch, a spacious living and dining area, and a fireplace that adds character to the home. The kitchen offers a functional layout with ample cabinetry and counter space, while a convenient mudroom/laundry area and half bath add everyday practicality. Upstairs are three bedrooms and a full bath. The home is equipped with electric baseboard heat and offers plenty of potential for updating throughout. Outside, the large backyard provides room to relax, entertain, garden, or create the outdoor setup you’ve been looking for, while the detached garage adds valuable storage and parking space. 1227 Marlow Street is a great opportunity for an owner-occupant looking to renovate over time or a buyer seeking a value-add property in the Salisbury School District. With a detached home, oversized lot, garage, deck, and solid layout already in place, this property is ready for its next chapter.
For sale
Price cut: $10K (10/27)
$239,900
1227 Marlow St, Allentown, PA 18103
3beds
1,440sqft
Single Family Residence
Built in 1915
9,147 Square Feet Lot
$237,500 Zestimate®
$167/sqft
$-- HOA
What's special
Detached garageHalf bathSpacious backyardOversized lotNearly a quarter-acre lotRear deckEnclosed front porch
- 29 days
- 4,735
- 434
Likely to sell faster than
Zillow last checked:
Listing updated:
Listed by:
Austin Brown 484-616-5990,
Realty One Group Supreme 610-321-3730
Source: GLVR,MLS#: 786115 Originating MLS: Lehigh Valley MLS
Facts & features
Interior
Bedrooms & bathrooms
- Bedrooms: 3
- Bathrooms: 2
- Full bathrooms: 1
- 1/2 bathrooms: 1
Rooms
- Room types: Den, Office
Bedroom
- Level: Second
- Dimensions: 14.00 x 9.00
Bedroom
- Description: Walk through BR
- Level: Second
- Dimensions: 12.00 x 10.00
Bedroom
- Level: Second
- Dimensions: 13.00 x 10.00
Breakfast room nook
- Level: First
- Dimensions: 13.00 x 12.00
Other
- Level: Second
- Dimensions: 6.00 x 5.00
Half bath
- Level: First
- Dimensions: 5.00 x 4.00
Kitchen
- Level: First
- Dimensions: 13.00 x 10.00
Laundry
- Level: First
- Dimensions: 7.00 x 5.00
Living room
- Level: First
- Dimensions: 13.00 x 12.00
Heating
- Baseboard, Electric
Cooling
- Ceiling Fan(s), Wall/Window Unit(s)
Appliances
- Included: Electric Dryer, Electric Oven, Electric Range, Electric Water Heater, Microwave, Refrigerator, Washer
- Laundry: Washer Hookup, Dryer Hookup, ElectricDryer Hookup, Main Level
Features
- Dining Area, Home Office, Mud Room, Utility Room
- Flooring: Carpet, Linoleum
- Basement: Full
- Has fireplace: Yes
- Fireplace features: Living Room
Interior area
- Total interior livable area: 1,440 sqft
- Finished area above ground: 1,440
- Finished area below ground: 0
Property
Parking
- Total spaces: 1
- Parking features: Detached, Garage
- Garage spaces: 1
Features
- Stories: 2
- Patio & porch: Deck, Enclosed, Porch
- Exterior features: Deck, Shed
- Has view: Yes
- View description: City Lights
Lot
- Size: 9,147 Square Feet
- Features: Flat
Details
- Additional structures: Shed(s)
- Parcel number: 6416263926041
- Zoning: R4
- Special conditions: Estate
Construction
Type & style
- Home type: SingleFamily
- Architectural style: Colonial
- Property subtype: Single Family Residence
Materials
- Brick, Vinyl Siding
- Roof: Asphalt,Fiberglass
Condition
- Year built: 1915
Utilities & green energy
- Sewer: Public Sewer
- Water: Public
Community & HOA
Community
- Subdivision: Not in Development
Location
- Region: Allentown
Financial & listing details
- Price per square foot: $167/sqft
- Tax assessed value: $132,200
- Annual tax amount: $4,414
- Date on market: 10/11/2026
- Ownership type: Fee Simple
Estimated market value
$237,500
$226,000 - $249,000
$2,336/mo
Price history
| Date | Event | Price |
|---|---|---|
| 10/27/2026 | Price change | $239,900-4%$167/sqft |
Source:  GLVR #786115 Report a problem | ||
| 10/11/2026 | Listed for sale | $249,900+61.2%$174/sqft |
Source: GLVR #786115 Report a problem | ||
| 5/4/2018 | Sold | $155,000+7%$108/sqft |
Source: GLVR #574449 Report a problem | ||
| 3/27/2018 | Listed for sale | $144,900+7.4%$101/sqft |
Source: Lehigh Valley Regional Realty #574449 Report a problem | ||
| 10/19/2017 | Listing removed | $1,200$1/sqft |
Source: Owner Report a problem | ||
| 10/7/2017 | Listed for rent | $1,200-4%$1/sqft |
Source: Owner Report a problem | ||
| 12/14/2015 | Listing removed | $134,900$94/sqft |
Source: DLP Realty #505202 Report a problem | ||
| 9/12/2015 | Price change | $134,900+3.8%$94/sqft |
Source: Owner Report a problem | ||
| 8/2/2015 | Listed for sale | $129,900-3.7%$90/sqft |
Source: Owner Report a problem | ||
| 10/31/2014 | Price change | $134,900-2.9%$94/sqft |
Source: Keller Williams #476902 Report a problem | ||
| 7/17/2014 | Listed for sale | $138,900+15.8%$96/sqft |
Source: Keller Williams #476902 Report a problem | ||
| 10/18/2012 | Listing removed | $1,250$1/sqft |
Source: RE/MAX CENTRAL #439085 Report a problem | ||
| 10/9/2012 | Listed for rent | $1,250$1/sqft |
Source: Remax Central #439085 Report a problem | ||
| 5/25/2012 | Sold | $119,975$83/sqft |
Source: GLVR #428291 Report a problem | ||
| 4/13/2012 | Price change | $119,975-3.6%$83/sqft |
Source: RE/MAX Central #428291 Report a problem | ||
| 3/10/2012 | Price change | $124,400-0.4%$86/sqft |
Source: RE/MAX CENTRAL #415161 Report a problem | ||
| 1/19/2012 | Price change | $124,900-2.3%$87/sqft |
Source: RE/MAX CENTRAL #415161 Report a problem | ||
| 11/10/2011 | Price change | $127,900-0.4%$89/sqft |
Source: RE/MAX CENTRAL #415161 Report a problem | ||
| 9/9/2011 | Price change | $128,400-1.2%$89/sqft |
Source: RE/MAX CENTRAL #415161 Report a problem | ||
| 8/8/2011 | Price change | $129,900-3.7%$90/sqft |
Source: RE/MAX Central #415161 Report a problem | ||
| 3/24/2011 | Price change | $134,900-3.6%$94/sqft |
Source: Keller Williams #368173 Report a problem | ||
| 2/16/2011 | Price change | $139,900-3.5%$97/sqft |
Source: Keller Williams #368173 Report a problem | ||
| 1/16/2011 | Price change | $144,900-1.7%$101/sqft |
Source: Keller Williams #368173 Report a problem | ||
| 11/20/2010 | Price change | $147,400-0.1%$102/sqft |
Source: Keller Williams #368173 Report a problem | ||
| 11/18/2010 | Listed for sale | $147,500+126.9%$102/sqft |
Source: Keller Williams #368173 Report a problem | ||
| 6/22/2010 | Sold | $65,000$45/sqft |
Source: Public Record Report a problem | ||
Public tax history
| Year | Property taxes | Tax assessment |
|---|---|---|
| 2026 | $4,415 +3.1% | $132,200 |
| 2025 | $4,282 +7.7% | $132,200 |
| 2024 | $3,978 +5.4% | $132,200 |
| 2023 | $3,774 | $132,200 |
| 2022 | $3,774 +6.9% | $132,200 |
| 2021 | $3,531 +4% | $132,200 |
| 2020 | $3,394 +10469.1% | $132,200 |
| 2019 | $32 | $132,200 |
| 2018 | $32 | $132,200 |
| 2017 | -- | $132,200 |
| 2016 | -- | $132,200 |
| 2015 | -- | $132,200 |
| 2014 | -- | $132,200 +228.9% |
| 2012 | -- | $40,200 |
| 2011 | -- | $40,200 |
| 2010 | -- | $40,200 |
| 2009 | -- | $40,200 |
| 2008 | -- | $40,200 |
| 2007 | -- | $40,200 |
| 2006 | -- | $40,200 |
| 2005 | -- | $40,200 |
| 2004 | -- | $40,200 |
| 2003 | -- | $40,200 |
Find assessor info on the county website
Monthly payment
Est. payment
Payment breakdown
Explore the cost of this home by adjusting the details. Changes won't be saved.Climate risks
Neighborhood: 18103
Nearby schools
Schools provided by the listing agent
- Elementary: Salisbury Elementary School
- Middle: Salisbury Middle School
- High: Salisbury High School
- District: Salisbury
Source: GLVR. This data may not be complete. We recommend contacting the local school district to confirm school assignments for this home.
Similar homes
- $270,0002 bd2 ba728 sqft638 E Susquehanna St, Allentown, PA 18103For Sale
 MLS ID #787558, Leanny Pascual De Los Santos, EXP Realty LLC. GLVR
- $259,9003 bd2 ba1.9k sqft658 S Woodward St, Allentown, PA 18103For Sale
 MLS ID #786106, Nicole M. Santiago, EXP Realty LLC. GLVR
- $269,9993 bd1 ba1.2k sqft1118 S 10th St, Allentown, PA 18103For Sale
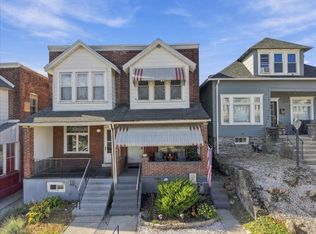 MLS ID #786665, Paveet P. Bali, Coldwell Banker Hearthside. GLVR
- $285,0003 bd2 ba1.3k sqft922 S Filmore St, Allentown, PA 18103For Sale
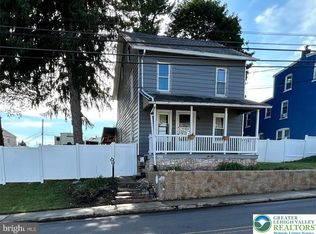 MLS ID #785310, Brent A. Harris, Realty One Group Exclusive. GLVR
- $285,0003 bd2 ba1.3k sqft926 S Filmore St #922, Allentown, PA 18103For Sale
 MLS ID #PALH2016772, Paige Middleton, Realty One Group Exclusive. Bright MLS
- $299,9003 bd3 ba1.2k sqft1324 Fretz Ave, Allentown, PA 18103For SaleMLS ID #PALH2016794, Mercedes Davis, Pagoda Realty ERA Powered. Bright MLS
