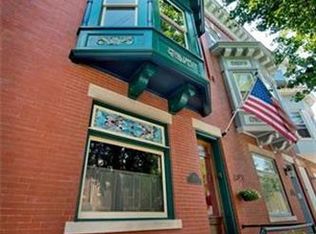
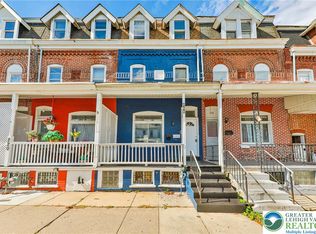
You cannot go back in time if you miss out on this one! Welcome to "Old Historic Allentown" and the chance to own a piece of it, but for the modern era. This end-unit property boasts *3 beautiful bedrooms* and *2 bathrooms*. Some upgrades include *replaced windows*, *new boiler*, *updated electric*, *new paint*, *new sewer pipe*, *updated half bathroom*, *new carpets 2nd floor bedrooms* and more! You will be transported to sleek urban style living once you step through the front door and are welcomed by hardwood floors, high ceilings, and open concept living where dining, relaxation, and cooking all seamlessly flow into each other. Gather around the kitchen island/table for drinks and introspective conversation while surrounded by new appliances and granite countertops. On the second floor the primary bedroom seems to extend beyond what you'd expect complete with a closet/dressing area. The other bedroom is well sized and leads to a beautiful balcony porch area where you can escape with your thoughts anytime of day. And there is more. On the 3rd floor is a huge bedroom which can also double as a work area or just somewhere to escape and take part in various hobbies and interests. Lastly is a full basement perfect for tons of storage or even if you want another space to develop. The property is also very close to all the action Great Allentown has to offer downtown. Come be part of the action yourself.
For sale
$269,900
1110 Turner St, Allentown, PA 18102
3beds
1,702sqft
Townhouse
Built in 1905
1,132 Square Feet Lot
$267,100 Zestimate®
$159/sqft
$-- HOA
What's special
End-unit propertyBeautiful balcony porch areaNew appliancesHigh ceilingsOpen concept livingHardwood floorsGranite countertops
- 3 days
- 353
- 28
Zillow last checked:
Listing updated:
Listed by:
Mark S. Marina 908-763-2407,
Weichert Realtors 610-865-5555
Source: GLVR,MLS#: 786686 Originating MLS: Lehigh Valley MLS
Facts & features
Interior
Bedrooms & bathrooms
- Bedrooms: 3
- Bathrooms: 2
- Full bathrooms: 1
- 1/2 bathrooms: 1
Primary bedroom
- Level: Second
- Dimensions: 20.00 x 12.00
Bedroom
- Description: access to balcony
- Level: Second
- Dimensions: 13.00 x 11.00
Bedroom
- Level: Third
- Dimensions: 32.00 x 14.00
Dining room
- Description: open concept
- Level: First
- Dimensions: 15.00 x 9.00
Other
- Level: Second
- Dimensions: 7.00 x 6.00
Half bath
- Description: updated
- Level: First
- Dimensions: 5.00 x 3.00
Kitchen
- Description: open concept
- Level: First
- Dimensions: 13.00 x 13.00
Living room
- Description: hardwood floor
- Level: First
- Dimensions: 15.00 x 9.00
Heating
- Gas, Radiator(s)
Cooling
- Wall/Window Unit(s)
Appliances
- Included: Dryer, Dishwasher, Gas Water Heater, Microwave, Refrigerator, Washer
Features
- Dining Area, Eat-in Kitchen
- Flooring: Carpet, Hardwood, Laminate, Resilient
- Basement: Full
Interior area
- Total interior livable area: 1,702 sqft
- Finished area above ground: 1,702
- Finished area below ground: 0
Property
Parking
- Parking features: On Street
- Has uncovered spaces: Yes
Features
- Stories: 3
Lot
- Size: 1,132 Square Feet
Details
- Parcel number: 5497803413281
- Zoning: R-MH
- Special conditions: None
Construction
Type & style
- Home type: Townhouse
- Architectural style: Colonial
- Property subtype: Townhouse
Materials
- Brick
- Roof: Asphalt,Fiberglass
Condition
- Year built: 1905
Utilities & green energy
- Electric: 200+ Amp Service, Circuit Breakers
- Sewer: Public Sewer
- Water: Public
Community & HOA
Community
- Subdivision: Old Allentn Historic
Location
- Region: Allentown
Financial & listing details
- Price per square foot: $159/sqft
- Tax assessed value: $88,400
- Annual tax amount: $2,832
- Date on market: 10/21/2026
- Ownership type: Fee Simple
Estimated market value
$267,100
$254,000 - $280,000
$2,093/mo
Price history
| Date | Event | Price |
|---|---|---|
| 10/21/2026 | Listed for sale | $269,900+25.5%$159/sqft |
Source:  GLVR #786686 Report a problem | ||
| 3/29/2023 | Sold | $215,000-4.4%$126/sqft |
Source: GLVR #710771 Report a problem | ||
| 2/21/2023 | Pending sale | $225,000$132/sqft |
Source: GLVR #710771 Report a problem | ||
| 2/10/2023 | Listed for sale | $225,000+64.8%$132/sqft |
Source: PMAR #PM-103827 Report a problem | ||
| 6/24/2014 | Listing removed | $136,500$80/sqft |
Source: BHHS Fox & Roach - Allentown #450581 Report a problem | ||
| 5/14/2013 | Listed for sale | $136,500-2.4%$80/sqft |
Source: PW Fox Real Estate LP #450581 Report a problem | ||
| 12/11/2011 | Listing removed | $139,900$82/sqft |
Source: Dale Sadler Report a problem | ||
| 9/19/2011 | Price change | $139,900-3.5%$82/sqft |
Source: Dale Sadler Report a problem | ||
| 7/7/2011 | Listed for sale | $144,900+0.3%$85/sqft |
Source: Assist 2 Sell Report a problem | ||
| 1/2/2010 | Listing removed | $144,500$85/sqft |
Source: RE/MAX real estate #332712 Report a problem | ||
| 12/5/2009 | Listed for sale | $144,500-6.8%$85/sqft |
Source: RE/MAX real estate #332712 Report a problem | ||
| 8/8/2009 | Listing removed | $155,000$91/sqft |
Source: RE/MAX real estate #332712 Report a problem | ||
| 6/12/2009 | Listed for sale | $155,000+58.2%$91/sqft |
Source: RE/MAX real estate #332712 Report a problem | ||
| 6/3/2004 | Sold | $98,000+8.9%$58/sqft |
Source: Public Record Report a problem | ||
| 9/30/2003 | Sold | $90,000+1.7%$53/sqft |
Source: Public Record Report a problem | ||
| 2/13/2003 | Sold | $88,500+96.7%$52/sqft |
Source: Public Record Report a problem | ||
| 2/26/2002 | Sold | $45,000$26/sqft |
Source: Public Record Report a problem | ||
Public tax history
| Year | Property taxes | Tax assessment |
|---|---|---|
| 2026 | $4,908 +2% | $88,400 |
| 2025 | $4,810 | $88,400 |
| 2024 | $4,810 | $88,400 |
| 2023 | $4,810 | $88,400 |
| 2022 | $4,810 +3.4% | $88,400 |
| 2021 | $4,654 +1.5% | $88,400 |
| 2020 | $4,583 +11280.9% | $88,400 |
| 2019 | $40 +1.6% | $88,400 |
| 2018 | $40 | $88,400 |
| 2017 | -- | $88,400 |
| 2016 | -- | $88,400 |
| 2015 | -- | $88,400 |
| 2014 | -- | $88,400 +151.5% |
| 2012 | -- | $35,150 |
| 2011 | -- | $35,150 |
| 2010 | -- | $35,150 |
| 2009 | -- | $35,150 |
| 2008 | -- | $35,150 |
| 2007 | -- | $35,150 |
| 2006 | -- | $35,150 |
| 2005 | -- | $35,150 +292.7% |
| 2004 | -- | $8,950 -74.5% |
| 2003 | -- | $35,150 |
| 2002 | -- | $35,150 |
| 2000 | -- | $35,150 |
Find assessor info on the county website
Monthly payment
Est. payment
Payment breakdown
Explore the cost of this home by adjusting the details. Changes won't be saved.Climate risks
Neighborhood: Old Allentown Historic District
Nearby schools
Schools provided by the listing agent
- District: Allentown
Source: GLVR. This data may not be complete. We recommend contacting the local school district to confirm school assignments for this home.


Similar homes
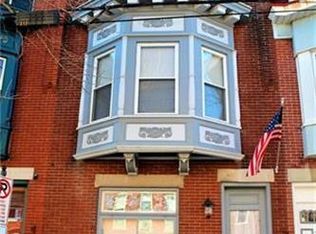
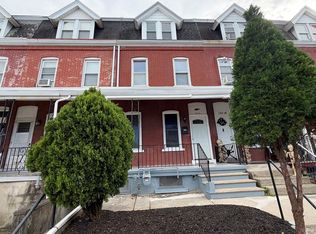
- $254,9004 bd2 ba1.5k sqft1322 W Gordon St, Allentown, PA 18102For Sale
 MLS ID #786715, Jeffrey D. Torchia, Preferred Properties Plus. GLVR
- $269,9004 bd2 ba1.9k sqft250 S 13th St, Allentown, PA 18102For Sale
 MLS ID #786853, Michelle Weber, BHHS Fox & Roach - Allentown. GLVR
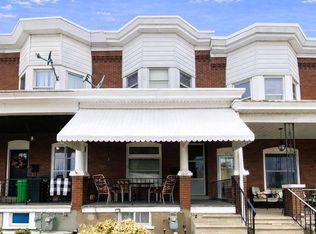
- $265,0003 bd2 ba1.4k sqft1217 W Allen St, Allentown, PA 18102For Sale
 MLS ID #785766, Heather Kidd, Howard Hanna TheFrederickGroup. GLVR
- $249,9005 bd1 ba1.8k sqft222 N 13th St, Allentown, PA 18102For Sale
 MLS ID #786551, Chris Hoffman, Lehigh Valley Just Listed LLC. GLVR
