Welcome to 814 E. Tioga Street in Beautiful Salisbury Township!!! Loads of Potential with this Unique Cape Cod Home Featuring 3 Nice Bedrooms, 2 Full Baths & Over 1500sf of Living Space Including Lower Level! Inviting Foyer Entry Leads to Spacious Living Room & Eat-In Kitchen with Electric Flat-Top Range/Oven! Huge 21x14 2nd Floor Primary Bedroom Suite has Private Bath & Walk-In Closet! Built-In 2-Car Garage! Central Air! Total Taxes Only $5273/Year! Close to Parks, Shopping, Route 22 & All Major Highways! Call Today to Schedule Your Showing!
Pending
$289,900
814 E Tioga St, Allentown, PA 18103
3beds
1,503sqft
Single Family Residence
Built in 1952
8,407 Square Feet Lot
$291,100 Zestimate®
$193/sqft
$-- HOA
What's special
Inviting foyer entryWalk-in closetCentral airPrivate bath
- 8 days
- 2,179
- 188
Likely to sell faster than
Zillow last checked:
Listing updated:
Listed by:
Christopher G. Raad 610-390-2803,
Harvey Z Raad Real Estate 610-433-5551
Source: GLVR,MLS#: 786340 Originating MLS: Lehigh Valley MLS
Facts & features
Interior
Bedrooms & bathrooms
- Bedrooms: 3
- Bathrooms: 2
- Full bathrooms: 2
Primary bedroom
- Level: Second
- Dimensions: 14.00 x 21.00
Bedroom
- Level: First
- Dimensions: 11.00 x 10.00
Bedroom
- Level: First
- Dimensions: 12.00 x 9.00
Primary bathroom
- Level: Second
- Dimensions: 8.00 x 10.00
Family room
- Level: Lower
- Dimensions: 15.00 x 13.00
Foyer
- Level: First
- Dimensions: 8.00 x 4.00
Other
- Level: First
- Dimensions: 8.00 x 5.00
Kitchen
- Level: First
- Dimensions: 12.00 x 9.00
Living room
- Level: First
- Dimensions: 16.00 x 12.00
Other
- Description: Utility Room & Laundry Area
- Level: Lower
- Dimensions: 10.00 x 27.00
Other
- Description: Built-In 2-Car Garage
- Level: Lower
- Dimensions: 21.00 x 21.00
Heating
- Baseboard, Electric, Forced Air, Oil
Cooling
- Central Air
Appliances
- Included: Dryer, Dishwasher, Electric Oven, Electric Range, Electric Water Heater, Refrigerator, Washer
- Laundry: Washer Hookup, Dryer Hookup, Lower Level
Features
- Entrance Foyer, Eat-in Kitchen
- Flooring: Carpet, Vinyl
- Basement: Full,Partially Finished,Walk-Out Access
Interior area
- Total interior livable area: 1,503 sqft
- Finished area above ground: 1,308
- Finished area below ground: 195
Property
Parking
- Total spaces: 2
- Parking features: Built In, Garage, Garage Door Opener
- Garage spaces: 2
Features
- Stories: 1
- Patio & porch: Porch
- Exterior features: Porch
Lot
- Size: 8,407 Square Feet
- Dimensions: 70 x 120
Details
- Parcel number: 6416161013281
- Zoning: R4
- Special conditions: Estate
Construction
Type & style
- Home type: SingleFamily
- Architectural style: Cape Cod
- Property subtype: Single Family Residence
Materials
- Aluminum Siding
- Roof: Asphalt,Fiberglass
Condition
- Year built: 1952
Utilities & green energy
- Electric: 200+ Amp Service, Circuit Breakers
- Sewer: Public Sewer
- Water: Public
Community & HOA
Community
- Security: Smoke Detector(s)
- Subdivision: Highland Park
Location
- Region: Allentown
Financial & listing details
- Price per square foot: $193/sqft
- Tax assessed value: $157,900
- Annual tax amount: $5,272
- Date on market: 10/15/2026
- Ownership type: Fee Simple
- Road surface type: Paved
Estimated market value
$291,100
$277,000 - $306,000
$2,137/mo
Price history
| Date | Event | Price |
|---|---|---|
| 10/23/2026 | Pending sale | $289,900$193/sqft |
Source:  GLVR #786340 Report a problem | ||
| 10/15/2026 | Listed for sale | $289,900$193/sqft |
Source: GLVR #786340 Report a problem | ||
Public tax history
| Year | Property taxes | Tax assessment |
|---|---|---|
| 2026 | $5,273 +3.1% | $157,900 |
| 2025 | $5,115 +7.7% | $157,900 |
| 2024 | $4,751 +5.4% | $157,900 |
| 2023 | $4,507 | $157,900 |
| 2022 | $4,507 +6.9% | $157,900 |
| 2021 | $4,218 +4% | $157,900 |
| 2020 | $4,053 +10466.9% | $157,900 |
| 2019 | $38 | $157,900 |
| 2018 | $38 | $157,900 |
| 2017 | -- | $157,900 |
| 2016 | -- | $157,900 |
| 2015 | -- | $157,900 |
| 2014 | -- | $157,900 +234.9% |
| 2012 | -- | $47,150 |
| 2011 | -- | $47,150 |
| 2010 | -- | $47,150 |
| 2009 | -- | $47,150 |
| 2008 | -- | $47,150 |
| 2007 | -- | $47,150 |
| 2006 | -- | $47,150 |
| 2005 | -- | $47,150 |
| 2004 | -- | $47,150 |
| 2003 | -- | $47,150 |
| 2002 | -- | $47,150 |
| 2000 | -- | $47,150 |
Find assessor info on the county website
Monthly payment
Est. payment
Payment breakdown
Explore the cost of this home by adjusting the details. Changes won't be saved.Climate risks
Neighborhood: 18103
Nearby schools
Schools provided by the listing agent
- District: Salisbury
Source: GLVR. This data may not be complete. We recommend contacting the local school district to confirm school assignments for this home.
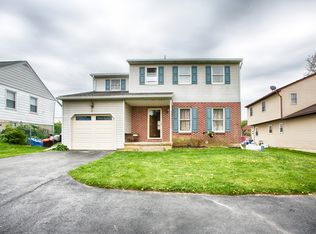

Similar homes
- $289,9004 bd1 ba1k sqft436 E Paoli St, Allentown, PA 18103For Sale
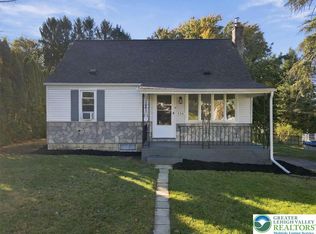 MLS ID #786697, Jason Reynolds, Light House Realty LV LLC. GLVR
- $339,0003 bd2 ba1.1k sqft715 E Federal St, Allentown, PA 18103For Sale
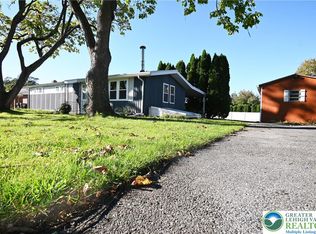 MLS ID #786495, Emma K. Ombima, BHHS Fox & Roach Bethlehem. GLVR
- $259,9003 bd2 ba1.9k sqft658 S Woodward St, Allentown, PA 18103For Sale
 MLS ID #786106, Nicole M. Santiago, EXP Realty LLC. GLVR
- $285,0003 bd2 ba1.3k sqft922 S Filmore St, Allentown, PA 18103For Sale
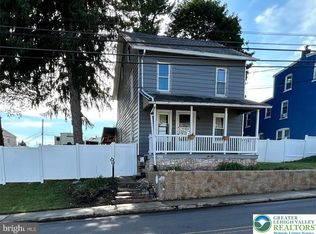 MLS ID #785310, Brent A. Harris, Realty One Group Exclusive. GLVR
- $285,0003 bd2 ba1.3k sqft926 S Filmore St #922, Allentown, PA 18103For Sale
 MLS ID #PALH2016772, Paige Middleton, Realty One Group Exclusive. Bright MLS
- $309,9003 bd3 ba1.2k sqft1324 Fretz Ave, Allentown, PA 18103For SaleMLS ID #PALH2016794, Mercedes Davis, Pagoda Realty ERA Powered. Bright MLS
- $327,5003 bd2 ba2k sqft1882 S 2nd St, Allentown, PA 18103For SaleMLS ID #PALH2016860, Tori Walter, BHHS Fox & Roach-Chadds Ford. Bright MLS
