Tucked away on a quiet cul de sac, this charming three-bedroom, two full bath home offers a peaceful setting with a special feature you don't find everyday! A small stream winds along 400+ feet of your property, creating a beautiful natural walking area. Enjoy the privacy of a fenced in backyard, or step through the sliding glass doors onto the deck overlooking your yard - perfect spot to relax, entertain and enjoy nature. It has a well appointed kitchen layout opened to the spacious living room and dining room, with a breakfast bar and an efficient wood stove creating the perfect cozy area. The first floor also has a second large room that was used as a primary bedroom, with a full bathroom and has been used as a family room.
The lower level has a recreation room along with a laundry room. A convenient over sized two car garage has a walkout to your large fenced in backyard. On the second floor you'll find two nice sized bedrooms and the second full bath. This is a wonderful opportunity to enjoy privacy and beauty of nature right in your own backyard while still having the convenience of a desirable location and all the comforts of home!
Location is excellent for access to Allentown, Bethlehem, and Center Valley. Near shopping, restaurants, and easy highway access. Salisbury high school a few blocks away.
For sale
$365,000
1436 Pearl St, Allentown, PA 18103
3beds
1,613sqft
Single Family Residence
Built in 1978
0.65 Acres Lot
$361,100 Zestimate®
$226/sqft
$-- HOA
What's special
Recreation roomQuiet cul de sacTwo nice sized bedroomsBeautiful natural walking areaLaundry roomBreakfast barDeck overlooking your yard
- 4 days
- 1,463
- 100
Likely to sell faster than
Zillow last checked:
Listing updated:
Listed by:
Robbie Stephens 610-704-4905,
Rudy Amelio Real Estate 610-437-5501
Source: GLVR,MLS#: 787562 Originating MLS: Lehigh Valley MLS
Facts & features
Interior
Bedrooms & bathrooms
- Bedrooms: 3
- Bathrooms: 2
- Full bathrooms: 2
Primary bedroom
- Description: Multi use, was master bedroom w full bath, glass doors to deck
- Level: First
- Dimensions: 20.00 x 11.00
Bedroom
- Description: Spacious bedroom
- Level: Second
- Dimensions: 16.00 x 14.00
Bedroom
- Description: large back bedroom, over looks back yard
- Level: Second
- Dimensions: 16.00 x 11.00
Family room
- Description: Laminate plank floors.
- Level: Lower
- Dimensions: 19.00 x 11.00
Foyer
- Description: Entrance foyer
- Level: First
- Dimensions: 7.00 x 4.00
Other
- Description: Ceramic tile, shower
- Level: First
- Dimensions: 11.00 x 4.00
Other
- Description: Full bath, shower.
- Level: Second
- Dimensions: 7.00 x 4.00
Kitchen
- Description: Open kitchen with two pass through kitchen windows
- Level: First
- Dimensions: 10.00 x 10.00
Laundry
- Description: Laundry room
- Level: Lower
- Dimensions: 11.00 x 4.00
Living room
- Description: Spacious LR & dining area open to kitchen, wood stove.
- Level: First
- Dimensions: 25.00 x 19.00
Heating
- Forced Air, Heat Pump, Wood Stove
Cooling
- Central Air
Appliances
- Included: Dishwasher, Electric Cooktop, Electric Dryer, Electric Oven, Electric Range, Electric Water Heater, Microwave, Refrigerator, Washer
- Laundry: Washer Hookup, Dryer Hookup, ElectricDryer Hookup, Lower Level
Features
- Dining Area, Entrance Foyer, Eat-in Kitchen, Family Room Lower Level
- Flooring: Carpet, Hardwood, Laminate, Linoleum, Resilient, Tile
- Basement: Daylight,Exterior Entry,Finished
- Has fireplace: Yes
- Fireplace features: Living Room, Wood Burning
Interior area
- Total interior livable area: 1,613 sqft
- Finished area above ground: 1,613
- Finished area below ground: 0
Property
Parking
- Total spaces: 2
- Parking features: Attached, Built In, Garage, Garage Door Opener
- Attached garage spaces: 2
Features
- Levels: One and One Half
- Stories: 1.5
- Patio & porch: Deck
- Exterior features: Deck, Fence, Fire Pit, Shed
- Fencing: Yard Fenced
- Has view: Yes
- View description: Creek/Stream
- Has water view: Yes
- Water view: Creek/Stream
Lot
- Size: 0.65 Acres
Details
- Additional structures: Shed(s)
- Parcel number: 6416467242221
- Zoning: R4
- Special conditions: None
Construction
Type & style
- Home type: SingleFamily
- Architectural style: Chalet/Alpine,Tudor
- Property subtype: Single Family Residence
Materials
- Stucco, Wood Siding
- Roof: Asphalt,Fiberglass
Condition
- Year built: 1978
Utilities & green energy
- Electric: 200+ Amp Service, Circuit Breakers
- Sewer: Public Sewer
- Water: Public
Community & HOA
Community
- Features: Curbs
- Subdivision: Trout Spring Gardens
Location
- Region: Allentown
Financial & listing details
- Price per square foot: $226/sqft
- Tax assessed value: $191,900
- Annual tax amount: $6,408
- Date on market: 11/11/2026
- Ownership type: Fee Simple
Estimated market value
$361,100
$343,000 - $379,000
$2,525/mo
Price history
| Date | Event | Price |
|---|---|---|
| 11/11/2026 | Listed for sale | $365,000+17%$226/sqft |
Source:  GLVR #787562 Report a problem | ||
| 11/18/2021 | Sold | $312,000+4%$193/sqft |
Source: GLVR #676455 Report a problem | ||
| 10/3/2021 | Contingent | $299,900$186/sqft |
Source: GLVR #676455 Report a problem | ||
| 10/3/2021 | Pending sale | $299,900$186/sqft |
Source: GLVR #676455 Report a problem | ||
| 9/22/2021 | Listed for sale | $299,900+36.3%$186/sqft |
Source: GLVR #676455 Report a problem | ||
| 2/21/2020 | Sold | $220,000-2.2%$136/sqft |
Source: GLVR #629690 Report a problem | ||
| 1/16/2020 | Price change | $225,000-2.2%$139/sqft |
Source: CENTURY 21 Pinnacle #629690 Report a problem | ||
| 12/3/2019 | Listed for sale | $230,000+9.5%$143/sqft |
Source: CENTURY 21 Pinnacle #629690 Report a problem | ||
| 8/11/2011 | Listing removed | $210,000$130/sqft |
Source: Prudential Patt, White Real Estate #411143 Report a problem | ||
| 6/8/2011 | Listed for sale | $210,000+58.5%$130/sqft |
Source: Prudential Patt, White Real Estate #411143 Report a problem | ||
| 3/30/2001 | Sold | $132,500$82/sqft |
Source: Public Record Report a problem | ||
Public tax history
| Year | Property taxes | Tax assessment |
|---|---|---|
| 2026 | $6,408 +3.1% | $191,900 |
| 2025 | $6,216 +7.7% | $191,900 |
| 2024 | $5,774 +5.4% | $191,900 |
| 2023 | $5,478 | $191,900 |
| 2022 | $5,478 +7.5% | $191,900 +0.6% |
| 2021 | $5,096 +4% | $190,800 |
| 2020 | $4,898 +10467.6% | $190,800 |
| 2019 | $46 | $190,800 |
| 2018 | $46 | $190,800 |
| 2017 | -- | $190,800 |
| 2016 | -- | $190,800 |
| 2015 | -- | $190,800 |
| 2014 | -- | $190,800 +190.4% |
| 2012 | -- | $65,700 |
| 2011 | -- | $65,700 |
| 2010 | -- | $65,700 |
| 2009 | -- | $65,700 |
| 2008 | -- | $65,700 |
| 2007 | -- | $65,700 |
| 2006 | -- | $65,700 |
| 2005 | -- | $65,700 |
| 2004 | -- | $65,700 |
| 2003 | -- | $65,700 |
| 2002 | -- | $65,700 |
| 2000 | -- | $65,700 |
Find assessor info on the county website
Monthly payment
Est. payment
Payment breakdown
Explore the cost of this home by adjusting the details. Changes won't be saved.Climate risks
Neighborhood: 18103
Nearby schools
Schools provided by the listing agent
- Elementary: Salisbury
- Middle: Salisbury
- High: Salisbury
- District: Salisbury
Source: GLVR. This data may not be complete. We recommend contacting the local school district to confirm school assignments for this home.
Similar homes
- $369,9003 bd2 ba1.9k sqft1420 Gail Ave, Allentown, PA 18103For Sale
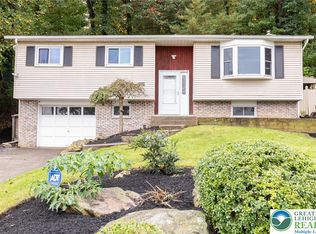 MLS ID #786339, Christopher G. Raad, Harvey Z Raad Real Estate. GLVR
- $299,9003 bd2 ba1.5k sqft1324 Fretz Ave, Allentown, PA 18103For Sale
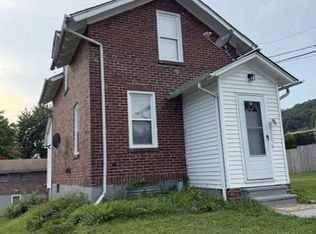 MLS ID #787835, Craig Stringer, Pagoda Realty & Property Mgmt. GLVR
- $299,9003 bd1 ba1.9k sqft444 Tioga St, Allentown City, PA 18103For Sale
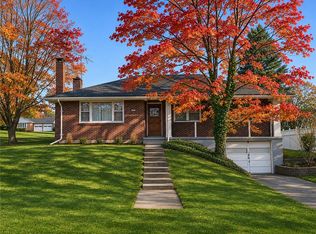 MLS ID #787653, Holly A. Weiss, CENTURY 21 Keim Realtors. GLVR
- $299,9003 bd1 ba1.9k sqft444 E Tioga St, Allentown, PA 18103For Sale
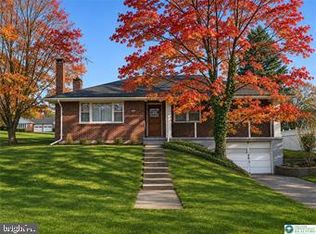
 MLS ID #PALH2017412, Holly Weiss, Century 21 Keim Realtors. Bright MLS
- $365,0003 bd2 ba1.2k sqft1258 S Jefferson St, Allentown, PA 18103For SaleMLS ID #PALH2017146, Yahayra Munoz, Iron Valley Real Estate of Berks. Bright MLS
- $327,5003 bd2 ba2k sqft1882 S 2nd St, Allentown, PA 18103For SaleMLS ID #PALH2016860, Tori Walter, BHHS Fox & Roach-Chadds Ford. Bright MLS
- $285,0003 bd2 ba1.3k sqft926 S Filmore St #922, Allentown, PA 18103For SaleMLS ID #PALH2016772, Paige Middleton, Realty One Group Exclusive. Bright MLS
