Welcome to your dream home in the highly sought-after Salisbury School District! This stunning bi-level residence on a hidden cul-de-sac boasts 3 spacious bedrooms and 2 full bathrooms, ensuring comfort and convenience. The main bathroom features luxurious heated flooring, providing a cozy start to your day. Built to last, this home includes a roof installed in 2018 with HD architectural shingles, complemented by durable, 2-year-old vinyl siding and newer windows, ensuring energy efficiency and peace of mind for years to come. Inside, you'll find beautiful wood plank flooring in 2 of the bedrooms, adding a touch of elegance. The kitchen is a chef's delight, equipped with a high-end Bosch dishwasher, re-stained cabinetry, and exquisite Sienna Bordeaux countertops. The lower level features a large family room with a stone faced wood burning fireplace. Step outside to your private, fenced-in yard, perfect for gatherings and/or pets. Enjoy outdoor living in the charming gazebo or covered patio, complete with electricity—ideal for evening relaxation or outdoor entertaining. Additionally, the property features a garage shed with electricity as well, offering versatile options for additional parking on top of the 2 car attached garage or ample storage space. Don't miss this opportunity to own a beautifully maintained home with modern amenities and timeless appeal. Schedule your viewing today and discover the perfect blend of comfort, style, and functionality.
Sold for $366,000
$366,000
1429 Pearl St, Allentown, PA 18103
3beds
1,806sqft
Single Family Residence
Built in 1978
6,272 Square Feet Lot
$397,400 Zestimate®
$203/sqft
$2,401 Estimated rent
Home value
$397,400
$378,000 - $417,000
$2,401/mo
Zestimate® history
Owner options
List your home for rent
$2,401/mo
Rent Zestimate®
Find your next renter with Zillow Rental Manager. Plus, with online applications, you can quickly screen prospective tenants – for free.
$2,401/mo
Rent Zestimate®
Refinance and save
$2,419/mo
Est. payment
Refinancing to a lower rate could help reduce your monthly payments and save thousands over the life of the loan.
$2,419/mo
Est. payment
Explore your selling options
Work with a Zillow partner agent
Leverage their expertise and Zillow's premium Showcase listings to get your home seen by more buyers.
Get startedList with your own agent
Get your home in front of millions of buyers by listing it on Zillow.
Learn how to do itSell it yourself
Take full control of how buyers see your home on Zillow by listing For Sale by Owner (FSBO).
List your homeWhat's special
Zillow last checked:
Listing updated:
Listed by:
Elizabeth M. Escoto 347-493-2635,
Keller Williams Allentown,
Sam Del Rosario 610-762-6631,
Keller Williams Allentown
Bought with:
Collin J. Cronmiller, RS362561
Keller Williams Real Estate
Source: GLVR,MLS#: 738791 Originating MLS: Lehigh Valley MLS
Originating MLS: Lehigh Valley MLSFacts & features
Interior
Bedrooms & bathrooms
- Bedrooms: 3
- Bathrooms: 2
- Full bathrooms: 2
Rooms
- Room types: Den, Office
Heating
- Baseboard, Electric, Zoned
Cooling
- Wall Unit(s)
Appliances
- Included: Dryer, Dishwasher, Electric Oven, Electric Range, Electric Water Heater, Free-Standing Freezer, Disposal, Refrigerator, Washer
- Laundry: Lower Level
Features
- Dining Area, Separate/Formal Dining Room, Entrance Foyer, Family Room Lower Level, Home Office, Kitchen Island
- Flooring: Carpet, Ceramic Tile, Hardwood, Other
- Basement: Daylight,Exterior Entry,Finished,Other,Walk-Out Access
- Has fireplace: Yes
- Fireplace features: Family Room, Lower Level
Interior area
- Total interior livable area: 1,806 sqft
- Finished area above ground: 1,806
- Finished area below ground: 0
Property
Parking
- Total spaces: 3
- Parking features: Attached, Detached, Garage, Off Street, On Street, Garage Door Opener
- Attached garage spaces: 3
- Has uncovered spaces: Yes
Features
- Stories: 2
- Patio & porch: Covered, Patio
- Exterior features: Patio, Shed
- Has view: Yes
- View description: Creek/Stream
- Has water view: Yes
- Water view: Creek/Stream
Lot
- Size: 6,272 Square Feet
- Dimensions: 64 x 97.75
- Features: Cul-De-Sac
Details
- Additional structures: Gazebo, Shed(s)
- Parcel number: 641646633380 001
- Zoning: R4-Medium Density Residen
- Special conditions: None
Construction
Type & style
- Home type: SingleFamily
- Architectural style: Bi-Level
- Property subtype: Single Family Residence
Materials
- Asphalt, Brick, Stucco, Vinyl Siding
- Roof: Asphalt,Fiberglass
Condition
- Unknown
- Year built: 1978
Utilities & green energy
- Electric: 200+ Amp Service, Circuit Breakers
- Sewer: Public Sewer
- Water: Public
Community & HOA
Community
- Subdivision: Trout Spring Gardens
Location
- Region: Allentown
Financial & listing details
- Price per square foot: $203/sqft
- Tax assessed value: $162,900
- Annual tax amount: $5,097
- Date on market: 9/19/2025
- Cumulative days on market: 21 days
- Listing terms: Cash,Conventional,FHA,VA Loan
- Ownership type: Fee Simple
Price history
| Date | Event | Price |
|---|---|---|
| 8/2/2024 | Sold | $366,000-1.1%$203/sqft |
Source:  GLVR #738791 Report a problem GLVR #738791 Report a problem | ||
| 6/28/2024 | Pending sale | $370,000$205/sqft |
Source: GLVR #738791 Report a problem | ||
| 6/5/2024 | Listed for sale | $370,000+61.6%$205/sqft |
Source: GLVR #738791 Report a problem | ||
| 10/6/2008 | Listing removed | $229,000$127/sqft |
Source: Homes.com #309842 Report a problem | ||
| 8/31/2008 | Price change | $229,000-2.6%$127/sqft |
Source: Homes.com #309842 Report a problem | ||
| 6/18/2008 | Listed for sale | $235,000$130/sqft |
Source: Homes.com #309842 Report a problem | ||
Public tax history
| Year | Property taxes | Tax assessment |
|---|---|---|
| 2025 | $5,277 +7.7% | $162,900 |
| 2024 | $4,902 +5.4% | $162,900 |
| 2023 | $4,650 | $162,900 |
| 2022 | $4,650 +6.9% | $162,900 |
| 2021 | $4,351 +4% | $162,900 |
| 2020 | $4,182 +10468.2% | $162,900 |
| 2019 | $40 | $162,900 |
| 2018 | $40 | $162,900 |
| 2017 | -- | $162,900 |
| 2016 | -- | $162,900 |
| 2015 | -- | $162,900 |
| 2014 | -- | $162,900 +174.2% |
| 2012 | -- | $59,400 |
| 2011 | -- | $59,400 |
| 2010 | -- | $59,400 |
| 2009 | -- | $59,400 |
| 2008 | -- | $59,400 |
| 2007 | -- | $59,400 |
| 2006 | -- | $59,400 |
| 2005 | -- | $59,400 |
| 2004 | -- | $59,400 |
| 2003 | -- | $59,400 |
| 2002 | -- | $59,400 |
| 2000 | -- | $59,400 |
Find assessor info on the county website
Neighborhood: 18103
Nearby homes
- $370,3003 bd1 ba1.8k sqft1425 Pearl St, Allentown, PA 18103Off Market
- $380,8003 bd1 ba1.7k sqft1433 Pearl St, Allentown, PA 18103Off Market
- $370,8003 bd2 ba1.8k sqft1430 Salisbury Rd, Allentown, PA 18103Off Market
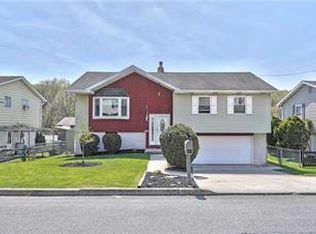
- $336,0003 bd2 ba1.8k sqft1424 Salisbury Rd, Allentown, PA 18103Off Market
- $298,4003 bd1 ba1.2k sqft1434 Salisbury Rd, Allentown, PA 18103Off Market
- $355,7003 bd1 ba1.5k sqft1419 Pearl St, Allentown, PA 18103Off Market
- $353,5003 bd1 ba1.8k sqft1437 Pearl St, Allentown, PA 18103Off Market
- $345,8003 bd1 ba1.9k sqft1420 Salisbury Rd, Allentown, PA 18103Off Market
Nearby schools
GreatSchools rating
- 7/10Salisbury Elementary SchoolGrades: K-4Distance: 0.3 mi
- 6/10Salisbury Middle SchoolGrades: 5-8Distance: 4.7 mi
- 6/10Salisbury Senior High SchoolGrades: 9-12Distance: 1 mi
Schools provided by the listing agent
- District: Salisbury
Source: GLVR. This data may not be complete. We recommend contacting the local school district to confirm school assignments for this home.
Get a cash offer in 3 minutes
Find out how much your home could sell for in as little as 3 minutes with a no-obligation cash offer.
Estimated market value
$397,400
Get a cash offer in 3 minutes
Find out how much your home could sell for in as little as 3 minutes with a no-obligation cash offer.
Estimated market value
$397,400
- Pennsylvania
- Lehigh County
- Allentown
- 18103
- 1429 Pearl St
Nearby cities
Nearby neighborhoods
Nearby zip codes
Other Allentown Topics
