Multiple Offers Received. All offers due 10pm 8/25 NEW ROOF July 2026! Welcome to this well-maintained Salisbury Township bi-level, perfectly situated on a quiet cul-de-sac in a convenient location! This 3-bedroom, 1.5-bath home offers comfortable living spaces, thoughtful updates, and a 2-car garage. The living room and kitchen are updated, featuring beautiful hardwood floors and two bay windows that fill the space with natural light. The remodeled lower level provides additional living space with custom built-in cabinetry, a wood-burning stove, and a convenient half bath, perfect for a family room, home office, or entertaining area. Enjoy easy access to major highways and nearby hospitals, while being just minutes from parks and both the elementary and high schools. A great opportunity to make this conveniently located Salisbury Township home your own!
Pending
$365,000
1437 Pearl St, Allentown, PA 18103
3beds
1,836sqft
Single Family Residence
Built in 1978
7,361 Square Feet Lot
$363,700 Zestimate®
$199/sqft
$-- HOA
What's special
Comfortable living spacesAdditional living spaceCustom built-in cabinetryQuiet cul-de-sacConvenient half bathRemodeled lower levelWood-burning stove
- 47 days
- 105
- 3
Likely to sell faster than
Zillow last checked:
Listing updated:
Listed by:
Jennifer A. Knecht 610-657-1370,
Weichert Realtors 610-865-5555
Source: GLVR,MLS#: 782457 Originating MLS: Lehigh Valley MLS
Originating MLS: Lehigh Valley MLSFacts & features
Interior
Bedrooms & bathrooms
- Bedrooms: 3
- Bathrooms: 2
- Full bathrooms: 1
- 1/2 bathrooms: 1
Bedroom
- Level: First
- Dimensions: 13.00 x 16.00
Bedroom
- Level: First
- Dimensions: 12.00 x 10.00
Bedroom
- Level: First
- Dimensions: 16.00 x 10.00
Breakfast room nook
- Description: hardwood floors, bay window
- Level: First
- Dimensions: 12.00 x 9.00
Family room
- Description: remodeled, built-in cabinets, wood burning stove 1/2 bath. Sliding doors lead to deck.
- Level: Lower
- Dimensions: 26.00 x 15.00
Other
- Description: double sink
- Level: First
- Dimensions: 13.00 x 8.00
Half bath
- Description: remodeled
- Level: Lower
- Dimensions: 7.00 x 5.00
Kitchen
- Description: All appliances stay. Refrigerator, double oven and dishwasher new 2025
- Level: First
- Dimensions: 12.00 x 19.00
Living room
- Description: hardwood floors, bay window
- Level: First
- Dimensions: 17.00 x 22.00
Heating
- Baseboard, Electric, Wood Stove
Cooling
- Central Air
Appliances
- Included: Double Oven, Dishwasher, Electric Dryer, Electric Oven, Electric Range, Electric Water Heater, Microwave, Refrigerator, Washer
- Laundry: Washer Hookup, Dryer Hookup, ElectricDryer Hookup
Features
- Dining Area, Eat-in Kitchen, Kitchen Island
- Flooring: Carpet, Hardwood
- Basement: Exterior Entry,Other
- Has fireplace: Yes
- Fireplace features: Family Room, Lower Level, Wood Burning
Interior area
- Total interior livable area: 1,836 sqft
- Finished area above ground: 1,836
- Finished area below ground: 0
Property
Parking
- Total spaces: 2
- Parking features: Attached, Built In, Garage, Off Street, On Street, Garage Door Opener
- Attached garage spaces: 2
- Has uncovered spaces: Yes
Lot
- Size: 7,361 Square Feet
Details
- Parcel number: 6416467359381
- Zoning: R4
- Special conditions: None
Construction
Type & style
- Home type: SingleFamily
- Architectural style: Bi-Level
- Property subtype: Single Family Residence
Materials
- Vinyl Siding
- Roof: Asphalt,Fiberglass
Condition
- Year built: 1978
Utilities & green energy
- Electric: 200+ Amp Service
- Sewer: Public Sewer
- Water: Public
Community & HOA
Community
- Subdivision: Trout Spring Gardens
Location
- Region: Allentown
Financial & listing details
- Price per square foot: $199/sqft
- Tax assessed value: $168,300
- Annual tax amount: $5,620
- Date on market: 8/12/2026
- Ownership type: Fee Simple
Estimated market value
$363,700
$346,000 - $382,000
$2,453/mo
Price history
| Date | Event | Price |
|---|---|---|
| 8/26/2026 | Pending sale | $365,000$199/sqft |
Source:  GLVR #782457 Report a problem GLVR #782457 Report a problem | ||
| 8/14/2026 | Listed for sale | $365,000+310.6%$199/sqft |
Source: GLVR #782457 Report a problem | ||
| 5/1/1987 | Sold | $88,900$48/sqft |
Source: Agent Provided Report a problem | ||
Public tax history
| Year | Property taxes | Tax assessment |
|---|---|---|
| 2026 | $5,620 +3.1% | $168,300 |
| 2025 | $5,452 +7.7% | $168,300 |
| 2024 | $5,064 +5.4% | $168,300 |
| 2023 | $4,804 | $168,300 |
| 2022 | $4,804 +6.9% | $168,300 |
| 2021 | $4,495 +4% | $168,300 |
| 2020 | $4,320 +10468.6% | $168,300 |
| 2019 | $41 | $168,300 |
| 2018 | $41 | $168,300 |
| 2017 | -- | $168,300 |
| 2016 | -- | $168,300 |
| 2015 | -- | $168,300 |
| 2014 | -- | $168,300 +224.9% |
| 2012 | -- | $51,800 |
| 2011 | -- | $51,800 |
| 2010 | -- | $51,800 |
| 2009 | -- | $51,800 |
| 2008 | -- | $51,800 |
| 2007 | -- | $51,800 |
| 2006 | -- | $51,800 |
| 2005 | -- | $51,800 |
| 2004 | -- | $51,800 |
| 2003 | -- | $51,800 |
| 2002 | -- | $51,800 |
| 2000 | -- | $51,800 |
Find assessor info on the county website
Monthly payment
Est. payment
Payment breakdown
Explore the cost of this home by adjusting the details. Changes won't be saved.Climate risks
Neighborhood: 18103
Nearby schools
Schools provided by the listing agent
- Elementary: Salisbury Elementary
- Middle: Salisbury Middle
- High: Salisbury High
- District: Salisbury
Source: GLVR. This data may not be complete. We recommend contacting the local school district to confirm school assignments for this home.
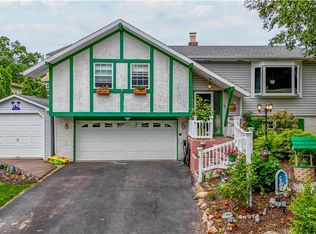
Similar homes
- $320,0004 bd2 ba1.3k sqft1135 E Susquehanna St, Allentown, PA 18103For Sale
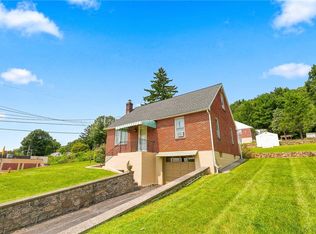 MLS ID #782625, Rudy Amelio Jr., Rudy Amelio Real Estate. GLVR
 - $399,9994 bd3 ba2.1k sqft3060 W Whitehall St, Allentown, PA 18104For Sale
 MLS ID #781391, Leo Fontanez, Century 21 Ramos Realty. GLVR
 - $479,5006 bd2 ba2.3k sqft2371 Honeysuckle Rd, Allentown, PA 18103For Sale
 MLS ID #782892, Christopher J. Carr, HomeZu. GLVR
 - $375,0003 bd2 ba1.4k sqft1925 E Fairmont St, Allentown, PA 18109For Sale
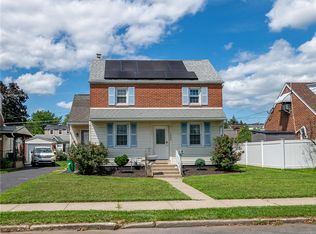 MLS ID #782285, Mohamed Fawzy, Century 21 Gold - Exeter. GLVR
