Freshly renovated from top to bottom, this move-in-ready 3-bedroom, 1-bath townhome in Allentown offers an impressive collection of recent updates throughout. Step inside to fresh paint, new flooring and new ceiling fans that create a bright, updated feel. The beautifully renovated kitchen features new cabinetry, granite countertops, new appliances and ceramic tile flooring, providing a clean and modern space for everyday living. The updated full bathroom also features ceramic tile flooring, while luxury vinyl plank flooring extends throughout the living areas and bedrooms for a cohesive, low-maintenance finish. The versatile lower level offers a family room/living area that leads into a first-floor bedroom, providing flexible space for guests, a home office or additional living needs. Two additional bedrooms complete the upper level. Additional conveniences include a main-level laundry area, gas heat, an attached 1-car garage and driveway parking for an additional vehicle. A partially fenced rear yard provides outdoor space to relax and enjoy. With extensive recent renovations and convenient access to shopping, dining, major roadways and everyday amenities, this updated Allentown home is ready for its next owner. Schedule your private showing today!
For sale
$274,900
724 N Lacrosse St, Allentown, PA 18109
3beds
1,280sqft
Townhouse
Built in 1954
2,482 Square Feet Lot
$269,100 Zestimate®
$215/sqft
$-- HOA
What's special
Fresh paintBeautifully renovated kitchenNew ceiling fansNew appliancesMain-level laundry areaPartially fenced rear yardNew flooring
- 54 days
- 158
- 6
Zillow last checked:
Listing updated:
Listed by:
Shabana Pathan 484-893-1204,
Keller Williams Northampton 610-867-8888,
Sanju Sembhi 610-428-3888,
Keller Williams Northampton
Source: GLVR,MLS#: 784788 Originating MLS: Lehigh Valley MLS
Facts & features
Interior
Bedrooms & bathrooms
- Bedrooms: 3
- Bathrooms: 1
- Full bathrooms: 1
Bedroom
- Level: First
- Dimensions: 12.00 x 13.00
Bedroom
- Level: Second
- Dimensions: 12.00 x 10.00
Bedroom
- Level: Second
- Dimensions: 12.00 x 8.00
Dining room
- Level: First
- Dimensions: 16.00 x 9.00
Family room
- Level: First
- Dimensions: 36.00 x 11.00
Other
- Level: Second
- Dimensions: 5.00 x 7.00
Laundry
- Level: First
- Dimensions: 8.00 x 6.00
Heating
- Forced Air, Gas
Cooling
- Ceiling Fan(s), Wall Unit(s)
Appliances
- Included: Gas Oven, Gas Range, Gas Water Heater, Microwave, Refrigerator
- Laundry: Main Level
Features
- Eat-in Kitchen, Family Room Main Level
- Flooring: Ceramic Tile, Luxury Vinyl, Luxury VinylPlank
- Basement: None
Interior area
- Total interior livable area: 1,280 sqft
- Finished area above ground: 1,280
- Finished area below ground: 0
Property
Parking
- Total spaces: 1
- Parking features: Attached, Built In, Garage
- Attached garage spaces: 1
Features
- Stories: 2
- Patio & porch: Covered, Porch
- Exterior features: Fence, Porch
- Fencing: Yard Fenced
Lot
- Size: 2,482 Square Feet
- Dimensions: 20 x 125
- Features: Flat
Details
- Parcel number: 6417075278731
- Zoning: R-M
- Special conditions: None
Construction
Type & style
- Home type: Townhouse
- Architectural style: Colonial
- Property subtype: Townhouse
Materials
- Aluminum Siding, Stone
- Roof: Asphalt,Fiberglass
Condition
- Year built: 1954
Utilities & green energy
- Sewer: Public Sewer
- Water: Public
Community & HOA
Community
- Features: Curbs, Sidewalks
- Subdivision: Not in Development
Location
- Region: Allentown
Financial & listing details
- Price per square foot: $215/sqft
- Tax assessed value: $80,300
- Annual tax amount: $2,670
- Date on market: 9/18/2026
- Ownership type: Fee Simple
Estimated market value
$269,100
$256,000 - $283,000
$1,926/mo
Price history
| Date | Event | Price |
|---|---|---|
| 9/18/2026 | Listed for sale | $274,900+62.7%$215/sqft |
Source:  GLVR #784788 Report a problem | ||
| 9/30/2023 | Sold | $169,000-3.4%$132/sqft |
Source:  Bright MLS #PALH2006130 Report a problem | ||
| 8/31/2023 | Pending sale | $174,900$137/sqft |
Source: GLVR #719395 Report a problem | ||
| 8/9/2023 | Listed for sale | $174,900$137/sqft |
Source: GLVR #719395 Report a problem | ||
| 7/24/2023 | Pending sale | $174,900$137/sqft |
Source: GLVR #719395 Report a problem | ||
| 7/21/2023 | Price change | $174,900-2.8%$137/sqft |
Source: GLVR #719395 Report a problem | ||
| 6/21/2023 | Listed for sale | $180,000+227.3%$141/sqft |
Source: GLVR #719395 Report a problem | ||
| 8/23/2013 | Sold | $55,000-15.4%$43/sqft |
Source: GLVR #455545 Report a problem | ||
| 8/6/2013 | Pending sale | $64,999$51/sqft |
Source: Keller Williams Real Estate #455545 Report a problem | ||
| 7/30/2013 | Listed for sale | $64,999$51/sqft |
Source: Keller Williams Real Estate #455545 Report a problem | ||
Public tax history
| Year | Property taxes | Tax assessment |
|---|---|---|
| 2026 | $4,459 +2% | $80,300 |
| 2025 | $4,369 | $80,300 |
| 2024 | $4,369 | $80,300 |
| 2023 | $4,369 | $80,300 |
| 2022 | $4,369 +3.4% | $80,300 |
| 2021 | $4,228 +1.5% | $80,300 |
| 2020 | $4,163 +11280.9% | $80,300 |
| 2019 | $37 +1.6% | $80,300 |
| 2018 | $36 | $80,300 |
| 2017 | -- | $80,300 |
| 2016 | -- | $80,300 -13.7% |
| 2015 | -- | $93,000 |
| 2014 | -- | $93,000 +228% |
| 2012 | -- | $28,350 |
| 2011 | -- | $28,350 |
| 2010 | -- | $28,350 |
| 2009 | -- | $28,350 |
| 2008 | -- | $28,350 |
| 2007 | -- | $28,350 |
| 2006 | -- | $28,350 |
| 2005 | -- | $28,350 |
| 2004 | -- | $28,350 |
| 2003 | -- | $28,350 |
Find assessor info on the county website
Monthly payment
Est. payment
Payment breakdown
Explore the cost of this home by adjusting the details. Changes won't be saved.Climate risks
Neighborhood: 18109
Nearby schools
Schools provided by the listing agent
- Elementary: Ritter Elementary School
- Middle: Harrison-Morton Middle School
- High: Louis E Dieruff High School
- District: Allentown
Source: GLVR. This data may not be complete. We recommend contacting the local school district to confirm school assignments for this home.
Similar homes
- $259,9003 bd2 ba1.4k sqft777 E Green St, Allentown, PA 18109For Sale
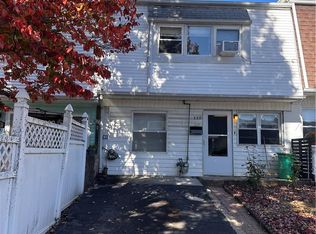 MLS ID #786708, Belinda S. Asmar, Setton Realty. GLVR
- $278,9993 bd1 ba1.3k sqft1815 E Greenleaf St, Allentown, PA 18109For Sale
 MLS ID #785728, Kevin Pierce, EXP Realty LLC. GLVR
- $259,4003 bd1 ba842 sqft205 N Irving St, Allentown, PA 18109For Sale
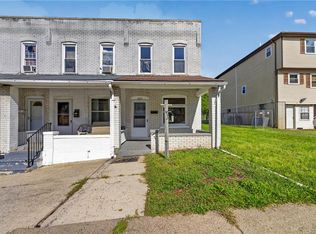 MLS ID #784341, Anny Crisostomo, I-Do Real Estate. GLVR
- $279,9003 bd3 ba1.4k sqft740 N Quebec St, Allentown, PA 18109For Sale
 MLS ID #786266, Geoffrey B. Gunn, Realty Outfitters. GLVR
- $285,0003 bd2 ba1.3k sqft926 S Filmore St #922, Allentown, PA 18103For Sale
 MLS ID #PALH2016772, Paige Middleton, Realty One Group Exclusive. Bright MLS
