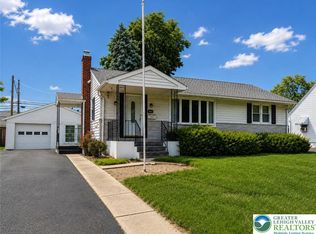
Discover timeless charm in this inviting brick residence at 802 N Plymouth ST, Allentown City, PA, featuring a classic gabled shingle roof and a welcoming entryway. Rich hardwood flooring extends throughout the main living areas, enhancing the home's elegant appeal. The living space offers a captivating environment with a cozy fireplace, a radiant chandelier, and an integrated entertainment center, perfect for gatherings. The meticulously appointed kitchen boasts wooden cabinetry, granite countertops, a substantial farm sink, and stainless steel appliances including a dishwasher, microwave, range, and refrigerator, ensuring a delightful culinary experience. An inviting dining area, also with rich wooden floors, provides an optimal setting for memorable meals. Bedrooms offer comfortable retreats with hardwood floors; one showcases vaulted ceilings, while another exhibits rustic sliding barn doors. Thoughtfully designed bathrooms incorporate modern fixtures, tiled backsplashes, vessel sinks, and in one instance, dual vanities beneath a uniquely sloped natural wood ceiling, imparting distinctive character. Outside, this charming corner residence is situated within a mature neighborhood with sidewalks. Outdoor living is enhanced by an inviting covered patio, ideal for al fresco relaxation, and an elegant outdoor deck, perfect for leisure and entertaining. A dedicated garage offers ample parking and secure storage, further complemented by an additional shed for enhanced utility. This property offers a vibrant lifestyle within a picturesque, tree-lined community.
For sale
$349,000
802 N Plymouth St, Allentown, PA 18109
3beds
1,875sqft
:
Get pre-qualified$2,298/mo
Single Family Residence
Built in 1950
4,617 Square Feet Lot
$344,500 Zestimate®
$186/sqft
$-- HOA
What's special
Cozy fireplaceAdditional shedInviting dining areaCharming corner residenceVessel sinksWooden cabinetryBrick residence
- 25 days |
- 2,301 |
- 180 |
Likely to sell faster than
Zillow last checked:
Listing updated:
Listed by:
Mario B. D'Egidio 267-258-3527,
Coletta Commercial Realty 732-074-6305,
Nicholas A. D'Egidio 267-254-3743,
Coletta Commercial Realty
Source: GLVR,MLS#: 780579 Originating MLS: Lehigh Valley MLS
Originating MLS: Lehigh Valley MLSFacts & features
Interior
Bedrooms & bathrooms
- Bedrooms: 3
- Bathrooms: 2
- Full bathrooms: 2
Heating
- Ductless, Electric, Heat Pump
Cooling
- Central Air, Ductless
Appliances
- Included: Dishwasher, Electric Dryer, Electric Oven, Gas Water Heater, Microwave, Refrigerator, Washer
- Laundry: Electric Dryer Hookup
Features
- Dining Area, Separate/Formal Dining Room
- Flooring: Hardwood, Tile
- Basement: Full,Concrete,Partially Finished
- Has fireplace: Yes
- Fireplace features: Living Room
Interior area
- Total interior livable area: 1,875 sqft
- Finished area above ground: 1,275
- Finished area below ground: 600
Property
Parking
- Total spaces: 2
- Parking features: Detached, Garage
- Garage spaces: 2
Lot
- Size: 4,617 Square Feet
Details
- Additional structures: Gazebo
- Parcel number: 641717776638 1
- Zoning: RM
- Special conditions: None
Construction
Type & style
- Home type: SingleFamily
- Architectural style: A-Frame
- Property subtype: Single Family Residence
Materials
- Brick
- Foundation: Basement
- Roof: Other
Condition
- Unknown
- Year built: 1950
Utilities & green energy
- Electric: 100 Amp Service
- Sewer: Public Sewer
- Water: Public
Community & HOA
Community
- Features: Sidewalks
- Subdivision: Midway Manor
Location
- Region: Allentown
Financial & listing details
- Price per square foot: $186/sqft
- Tax assessed value: $102,900
- Annual tax amount: $3,500
- Date on market: 7/14/2026
- Cumulative days on market: 27 days
- Ownership type: Fee Simple
Estimated market value
$344,500
$327,000 - $362,000
$2,412/mo
Price history
| Date | Event | Price |
|---|---|---|
| 7/14/2026 | Listed for sale | $349,000$186/sqft |
Source:  GLVR #780579 Report a problem GLVR #780579 Report a problem | ||
Public tax history
Tax history is unavailable.
Monthly payment
Est. payment
Payment breakdown
Explore the cost of this home by adjusting the details. Changes won't be saved.Climate risks
Neighborhood: 18109
Nearby schools
GreatSchools rating
- 3/10Ritter Elementary SchoolGrades: K-5Distance: 0 mi
- 4/10Harrison-Morton Middle SchoolGrades: 6-8Distance: 1.7 mi
- 2/10Louis E Dieruff High SchoolGrades: 9-12Distance: 0.5 mi
Schools provided by the listing agent
- Elementary: Ritter
- Middle: Harrison Morton
- High: Dieruff
- District: Allentown
Source: GLVR. This data may not be complete. We recommend contacting the local school district to confirm school assignments for this home.
- $244,9002 bd1 ba896 sqft802-804 N Plymouth St, Allentown, PA 18109Off Market
- $235,9003 bd1 ba1.3k sqft806 Plymouth St, Allentown, PA 18109Off Market
- $270,9003 bd1 ba1.3k sqft808-812 N Plymouth St, Allentown, PA 18109Off Market
- $271,7003 bd2 ba1.3k sqft814 Plymouth St, Allentown, PA 18109Off Market
- $244,1003 bd1 ba1.4k sqft816 Plymouth St, Allentown, PA 18109Off Market
- $251,8003 bd2 ba1.5k sqft801 N Oswego St, Allentown, PA 18109Off Market
- $295,2003 bd2 ba1.7k sqft807 N Oswego St, Allentown, PA 18109Off Market
- $245,0003 bd3 ba1.4k sqft805 N Oswego St, Allentown, PA 18109Sold
A local agent can set up tours, give advice and negotiate with sellers.
Similar homes
- $330,0003 bd2 ba1.9k sqft2043 Troxell St, Allentown, PA 18109For Sale
 MLS ID #782151, Amy L. Bishop, Weichert Realtors. GLVR
 - $375,0003 bd2 ba1.4k sqft1925 E Fairmont St, Allentown, PA 18109For Sale

 MLS ID #PALH2016468, Moe Fawzy, Century 21 Gold. Bright MLS
 - $339,9003 bd2 ba1.7k sqft1910 E Jonathan St, Allentown, PA 18109For Sale
 MLS ID #781507, Mark S. Marina, Weichert Realtors. GLVR
 - $359,9003 bd2 ba1k sqft1920 E Fairmont St, Allentown, PA 18109For Sale
 MLS ID #781912, Jane T. Gonzalez, BHHS Fox & Roach Bethlehem. GLVR
 - $350,0003 bd3 ba2.5k sqft1705 E Cedar St, Allentown, PA 18109For SaleMLS ID #772299, Lisa Delorimier, Weichert Realtors - Allentown. GLVR
- $339,9003 bd2 ba1.5k sqft852 N Irving St, Allentown, PA 18109For SaleMLS ID #777060, Nick Smith, Coldwell Banker Hearthside. GLVR
- $339,0003 bd1 ba1.4k sqft1812 Hilltop Ter, Bethlehem, PA 18018For SaleMLS ID #782386, Lucy H. Lennon, Main St. Real Estate Group. GLVR
- $369,9003 bd2 ba1.8k sqft2049 Vista Dr, Bethlehem, PA 18018For SaleMLS ID #776564, Barbara L. Filaseta, Weichert Realtors. GLVR
- $349,9003 bd2 ba2k sqft1410 Broadway, Fountain Hill, PA 18015For SaleMLS ID #781938, Megan K. Miller, Morganelli Properties LLC. GLVR
- $338,0003 bd1 ba1.4k sqft1602 Maumee Ave, Allentown, PA 18103For SaleMLS ID #782394, Elizabeth Ubri Montero, Allentown City Realty. GLVR
- $350,0004 bd2 ba1.7k sqft1132 E Susquehanna St, Allentown, PA 18103For SaleMLS ID #781907, Sonia A. Castro, Sunny Curb Appeal LLC. GLVR
- $322,5004 bd2 ba2.2k sqft1801 E Greenleaf St, Allentown, PA 18109For SaleMLS ID #775940, Charly Ribau, Weichert Realtors. GLVR
- $375,0003 bd3 ba2.2k sqft720 Keystone Ave, Bethlehem, PA 18018For SaleMLS ID #781455, Michael Dorney, Weichert Realtors. GLVR
- $--3 bd1 ba1.3k sqft2033 W Broad St, Bethlehem, PA 18018AuctionAuction.com 2
- $349,9003 bd3 ba1.5k sqft140 Jordan Dr Lot 9, Allentown City, PA 18102New ConstructionMLS ID #781479, Megan K. Miller, Morganelli Properties LLC. GLVR
- $349,9003 bd3 ba1.5k sqft142 Jordan Dr Lot 8, Allentown City, PA 18102New ConstructionMLS ID #781481, Megan K. Miller, Morganelli Properties LLC. GLVR
- $349,9003 bd3 ba1.5k sqft144 Jordan Dr Lot 7, Allentown City, PA 18102New ConstructionMLS ID #781484, Megan K. Miller, Morganelli Properties LLC. GLVR
- $249,9003 bd1 ba1.4k sqft2112 E Cedar St, Allentown, PA 18109For SaleMLS ID #779737, Eric A. Rothenberger, BHGRE Valley Partners-Allentwn. GLVR
- $349,9003 bd3 ba1.5k sqft138 Jordan Dr Lot 10, Allentown City, PA 18102New ConstructionMLS ID #781453, Megan K. Miller, Morganelli Properties LLC. GLVR
- $345,0003 bd2 ba2.1k sqft1320 Dalehurst Dr, Bethlehem, PA 18018For SaleMLS ID #781193, Doug Frederick, Howard Hanna TheFrederickGroup. GLVR
