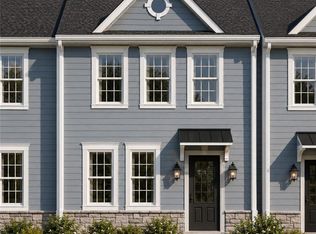
New Construction, modern townhome, overlooking Jordan Creek, offering a sophisticated lifestyle. Step inside to an environment where every detail caters to contemporary comfort and style. StoneX Builders is a Lehigh Valley based construction and development company focused on building modern, well-designed homes with quality materials, attractive finishes, and long-term value. Our projects are planned with attention to both exterior curb appeal and interior functionality, creating homes that feel stylish, comfortable, and practical for today’s buyers. For Carriages at Jordan Creek, StoneX Builders is bringing a modern townhome community to the Lehigh Valley with thoughtfully designed layouts, contemporary interior and exterior materials, and a clean neighborhood setting built for everyday living.
The living spaces are illuminated by abundant natural light from multiple windows and enhanced by recessed lighting, creating a warm and inviting atmosphere. Designer vinyl floors throughout the main areas and bedrooms, adding a touch of elegance and ease of maintenance. Decorative wall molding and paneling in primary bedroom elevate the aesthetic, providing a refined backdrop for daily living. The streamlined kitchen is a culinary dream, equipped with stainless steel appliances, ample counter space and a convenient island for casual dining or meal preparation.
Each bedroom offers a tranquil sanctuary with designer vinyl flooring and generous natural light, many featuring recessed and statement ceiling lighting for optimal ambiance. The bathrooms are thoughtfully designed with contemporary vanities and tile floors, providing a clean and refreshing aesthetic. A well-appointed primary bathroom features a shower-tub combination, catering to both relaxation and convenience. Photos and graphics are for illustration purposes only and may not reflect the actual fixtures and appliances used in the finished property. If Agreement of Sale is signed prior to painting and flooring, some selections may be made by potential Buyer. A rear deck will add to the enjoyment and relaxation of your home. Choices are available to be made by Buyer if townhouse is purchased prior to selections for bathroom cabinets, appliances, flooring and paint colors. Central air/heat throughout for your comfort. All while living just moments from local conveniences, major commuter routes and the best the Lehigh Valley has to offer.
New construction
$349,900
144 Jordan Dr Lot 7, Allentown City, PA 18102
3beds
1,535sqft
Townhouse
Built in ----
2,526 Square Feet Lot
$345,100 Zestimate®
$228/sqft
$30/mo HOA
What's special
- 35 days
- 117
- 6
Zillow last checked:
Listing updated:
Listed by:
Megan K. Miller 484-856-8200,
Morganelli Properties LLC 484-856-8200
Source: GLVR,MLS#: 781484 Originating MLS: Lehigh Valley MLS
Originating MLS: Lehigh Valley MLSFacts & features
Interior
Bedrooms & bathrooms
- Bedrooms: 3
- Bathrooms: 3
- Full bathrooms: 2
- 1/2 bathrooms: 1
Primary bedroom
- Level: Second
- Dimensions: 12.00 x 15.00
Bedroom
- Level: Second
- Dimensions: 11.00 x 10.00
Bedroom
- Level: Second
- Dimensions: 10.00 x 9.00
Primary bathroom
- Level: Second
- Dimensions: 7.00 x 9.00
Dining room
- Level: First
- Dimensions: 15.00 x 12.00
Other
- Level: Second
- Dimensions: 9.00 x 5.00
Half bath
- Level: First
- Dimensions: 5.00 x 5.00
Kitchen
- Level: First
- Dimensions: 19.00 x 13.00
Laundry
- Level: Basement
- Dimensions: 23.00 x 7.00
Living room
- Level: First
- Dimensions: 15.00 x 12.00
Other
- Description: Walk-in closet primary bedroom
- Level: Second
- Dimensions: 7.00 x 6.00
Heating
- Heat Pump
Cooling
- Central Air
Appliances
- Included: Dishwasher, Electric Oven, Electric Range, Electric Water Heater, Microwave, Refrigerator
- Laundry: Washer Hookup, Dryer Hookup
Features
- Dining Area, Kitchen Island, Walk-In Closet(s)
- Flooring: Ceramic Tile, Luxury Vinyl, Luxury VinylPlank
- Basement: Full,Sump Pump,Walk-Out Access
Interior area
- Total interior livable area: 1,535 sqft
- Finished area above ground: 1,535
- Finished area below ground: 0
Property
Parking
- Total spaces: 1
- Parking features: Built In, Driveway, Garage, Parking Garage
- Garage spaces: 1
- Has uncovered spaces: Yes
Features
- Stories: 2
- Patio & porch: Deck
- Exterior features: Deck
- Has view: Yes
- View description: Creek/Stream
- Has water view: Yes
- Water view: Creek/Stream
Lot
- Size: 2,526 Square Feet
Details
- Parcel number: 6407361746181
- Zoning: R-M
- Special conditions: None
Construction
Type & style
- Home type: Townhouse
- Architectural style: Colonial
- Property subtype: Townhouse
Materials
- Vinyl Siding
- Foundation: Slab
- Roof: Asphalt,Fiberglass
Condition
- New Construction
- New construction: Yes
Utilities & green energy
- Sewer: Public Sewer
- Water: Public
Green energy
- Construction elements: Conserving Methods
Community & HOA
Community
- Features: Curbs, Sidewalks
- Subdivision: Not in Development
HOA
- Has HOA: Yes
- HOA fee: $30 monthly
Location
- Region: Allentown City
Financial & listing details
- Price per square foot: $228/sqft
- Tax assessed value: $9,300
- Annual tax amount: $473
- Date on market: 7/26/2026
- Ownership type: Fee Simple
Estimated market value
$345,100
$328,000 - $362,000
$2,317/mo
Price history
| Date | Event | Price |
|---|---|---|
| 7/26/2026 | Listed for sale | $349,900$228/sqft |
Source:  GLVR #781484 Report a problem GLVR #781484 Report a problem | ||
Public tax history
Tax history is unavailable.
Monthly payment
Est. payment
Payment breakdown
Explore the cost of this home by adjusting the details. Changes won't be saved.Climate risks
Neighborhood: 6th Ward
Nearby schools
Schools provided by the listing agent
- High: Louis E. Dieruff High School
- District: Allentown
Source: GLVR. This data may not be complete. We recommend contacting the local school district to confirm school assignments for this home.
Similar homes
- $349,9003 bd3 ba1.5k sqft138 Jordan Dr Lot 10, Allentown City, PA 18102New Construction
 MLS ID #781453, Megan K. Miller, Morganelli Properties LLC. GLVR
 - $349,9003 bd3 ba1.5k sqft142 Jordan Dr Lot 8, Allentown City, PA 18102New ConstructionMLS ID #781481, Megan K. Miller, Morganelli Properties LLC. GLVR
- $349,9003 bd3 ba1.5k sqft140 Jordan Dr Lot 9, Allentown City, PA 18102New ConstructionMLS ID #781479, Megan K. Miller, Morganelli Properties LLC. GLVR
- $362,5003 bd3 ba1.5k sqft136 Jordan Dr Lot 11, Allentown City, PA 18102New Construction
 MLS ID #781035, Megan K. Miller, Morganelli Properties LLC. GLVR
