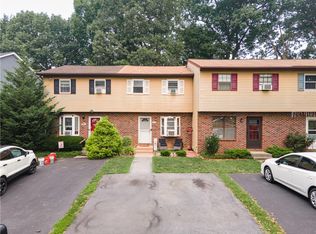
Back on the market at no fault of the seller! Come and see this beautiful home in the desired south Allentown area! This gorgeous home enjoys plenty of natural light and is located within walking distance of Ithaca Park, closed to highways and many more amenities. As you enter the home, you'll find a foyer that leads you to the open concept living room and dining area and a bright and fully equipped kitchen that will for sure cater to your cooking needs. Next to the kitchen, you will find a sliding door that will lead you to a nice size deck to enjoy many memorable moments. On the second level, you will find the main bedroom with the main bathroom, two generous sized bedrooms, a full bathroom and a laundry room. On the lower level you'll find a walkout basement with high ceilings and lots of potential! A built-in car garage completes this beautiful home. This home is close to shopping, hospitals and much more! Don't miss your chance, make an appointment to see this home and make it yours!!!
For sale
$374,000
2955 Ithaca St, Allentown, PA 18103
3beds
1,615sqft
Townhouse, Single Family Residence
Built in 2024
4,268 Square Feet Lot
$374,300 Zestimate®
$232/sqft
$-- HOA
What's special
Built-in car garageLaundry roomPlenty of natural lightTwo generous sized bedrooms
- 118 days
- 712
- 55
Zillow last checked:
Listing updated:
Listed by:
Moises Romero Jr 484-764-0409,
Realty One Group Supreme 610-321-3730,
Mary G. Sollenberger 610-844-4123,
Realty One Group Supreme
Source: GLVR,MLS#: 778704 Originating MLS: Lehigh Valley MLS
Originating MLS: Lehigh Valley MLSFacts & features
Interior
Bedrooms & bathrooms
- Bedrooms: 3
- Bathrooms: 3
- Full bathrooms: 2
- 1/2 bathrooms: 1
Primary bedroom
- Level: Second
- Dimensions: 15.00 x 13.00
Bedroom
- Level: Second
- Dimensions: 12.00 x 12.00
Bedroom
- Level: Second
- Dimensions: 12.00 x 11.00
Primary bathroom
- Level: Second
- Dimensions: 13.00 x 9.00
Dining room
- Level: First
- Dimensions: 12.00 x 10.00
Other
- Level: Second
- Dimensions: 10.00 x 6.00
Half bath
- Level: First
- Dimensions: 6.00 x 6.00
Kitchen
- Level: First
- Dimensions: 13.00 x 11.00
Laundry
- Level: Second
- Dimensions: 10.00 x 6.00
Living room
- Level: First
- Dimensions: 16.00 x 14.00
Heating
- Heat Pump
Cooling
- Central Air
Appliances
- Included: Dryer, Dishwasher, Electric Oven, Electric Range, Electric Water Heater, Refrigerator, Washer
Features
- Dining Area, Kitchen Island
- Flooring: Luxury Vinyl, Luxury VinylPlank
- Basement: Full,Walk-Out Access
Interior area
- Total interior livable area: 1,615 sqft
- Finished area above ground: 1,614
- Finished area below ground: 1
Property
Parking
- Total spaces: 1
- Parking features: Built In, Garage
- Garage spaces: 1
Features
- Stories: 2
- Has view: Yes
- View description: City Lights
Lot
- Size: 4,268 Square Feet
- Dimensions: 4283
- Features: Flat
Details
- Parcel number: 640503167891001
- Zoning: R-MH-Medium High Density
- Special conditions: None
Construction
Type & style
- Home type: SingleFamily
- Architectural style: Contemporary,Colonial
- Property subtype: Townhouse, Single Family Residence
- Attached to another structure: Yes
Materials
- Vinyl Siding
- Roof: Asphalt,Fiberglass
Condition
- Unknown
- Year built: 2024
Utilities & green energy
- Electric: 200+ Amp Service, Circuit Breakers
- Sewer: Public Sewer
- Water: Public
Community & HOA
Community
- Subdivision: Not in Development
Location
- Region: Allentown
Financial & listing details
- Price per square foot: $232/sqft
- Tax assessed value: $177,100
- Annual tax amount: $5,816
- Date on market: 6/11/2026
- Ownership type: Fee Simple
Estimated market value
$374,300
$356,000 - $393,000
$2,779/mo
Price history
| Date | Event | Price |
|---|---|---|
| 7/22/2026 | Listed for sale | $374,000$232/sqft |
Source:  GLVR #778704 Report a problem GLVR #778704 Report a problem | ||
| 7/2/2026 | Pending sale | $374,000$232/sqft |
Source: GLVR #778704 Report a problem | ||
| 6/11/2026 | Listed for sale | $374,000+6.1%$232/sqft |
Source: GLVR #778704 Report a problem | ||
| 7/12/2024 | Sold | $352,500-1.4%$218/sqft |
Source: GLVR #732120 Report a problem | ||
| 3/15/2024 | Pending sale | $357,400$221/sqft |
Source: GLVR #732120 Report a problem | ||
| 3/14/2024 | Price change | $357,400+2.1%$221/sqft |
Source: GLVR #732120 Report a problem | ||
| 1/25/2024 | Listed for sale | $349,900+1167.8%$217/sqft |
Source: GLVR #732120 Report a problem | ||
| 6/29/2023 | Sold | $27,600+245%$17/sqft |
Source: Public Record Report a problem | ||
| 1/28/2022 | Sold | $8,000$5/sqft |
Source: Public Record Report a problem | ||
Public tax history
| Year | Property taxes | Tax assessment |
|---|---|---|
| 2026 | $9,833 +2% | $177,100 |
| 2025 | $9,637 +1006.9% | $177,100 +1006.9% |
| 2024 | $871 +4.6% | $16,000 +4.6% |
| 2023 | $833 +10.1% | $15,300 +10.1% |
| 2022 | $756 | $13,900 |
Find assessor info on the county website
Monthly payment
Est. payment
Payment breakdown
Explore the cost of this home by adjusting the details. Changes won't be saved.Climate risks
Neighborhood: 18103
Nearby schools
Schools provided by the listing agent
- District: Allentown
Source: GLVR. This data may not be complete. We recommend contacting the local school district to confirm school assignments for this home.
Similar homes
- $499,9993 bd2 ba2.2k sqft1113 E Emmaus Ave, Allentown, PA 18103For Sale
 MLS ID #785274, Taryn E. Weber, Weichert Realtors. GLVR
 - $389,0003 bd2 ba1.3k sqft798 Krocks Ct, Allentown, PA 18106For Sale
 MLS ID #783190, Yakaris Baez, I-Do Real Estate. GLVR
 - $365,0003 bd3 ba1.7k sqft618 Furnace St, Emmaus, PA 18049For Sale
 MLS ID #782922, Mirtha Eduardo, CENTURY 21 Keim Realtors. GLVR
 - $349,9003 bd3 ba1.5k sqft914 N 29th St, Allentown, PA 18104For Sale
 MLS ID #779321, Gina Gor, RE/MAX Real Estate. GLVR
