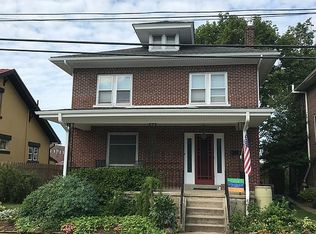
Enjoy this beautiful Emmaus Borough Craftsman home. Delight in the trim work, stained glass windows, clever built-ins, and overall charm. This three bedroom one and a half bath home offers timeless appeal with a great location and modern updates. The living room spans the full width of the home, offering a spacious entrance and first floor half bath. The dining room offers another large, scaled space and is off both the kitchen and backporch. Well-organized and with updated stainless appliances, the kitchen provides everyday function and room to entertain. A split staircase lends charm going to the second floor, where three large bedrooms, a full bath, and laundry room wait. Each of the bedrooms has a fabulous walk-in closet, with the primary bedroom having two. The deck off the back of the home provides four-season views of South Mountain and the glistening pool. The backyard with pool, patio spaces, deck, and green space is a haven all your own. Additional features include the detached garage and basement with extensive storage and a full staircase to the backyard. Schedule your showing today for this craftsman charmer.
For sale
Price cut: $14.5K (9/21)
$435,000
302 N 5th St, Emmaus, PA 18049
3beds
1,820sqft
Single Family Residence
Built in 1916
9,278 Square Feet Lot
$431,100 Zestimate®
$239/sqft
$-- HOA
What's special
Detached garageClever built-insTrim workUpdated stainless appliancesFirst floor half bathStained glass windowsThree large bedrooms
- 44 days
- 1,477
- 66
Likely to sell faster than
Zillow last checked:
Listing updated:
Listed by:
Sarah G. Stauffer 610-928-1000,
Wesley Works Real Estate 610-928-1000
Source: GLVR,MLS#: 782948 Originating MLS: Lehigh Valley MLS
Originating MLS: Lehigh Valley MLSFacts & features
Interior
Bedrooms & bathrooms
- Bedrooms: 3
- Bathrooms: 2
- Full bathrooms: 1
- 1/2 bathrooms: 1
Primary bedroom
- Level: Second
- Dimensions: 13.00 x 12.00
Bedroom
- Level: Second
- Dimensions: 10.00 x 13.00
Bedroom
- Level: Second
- Dimensions: 12.00 x 11.00
Dining room
- Level: First
- Dimensions: 16.00 x 13.00
Other
- Description: Includes the bathtub/shower
- Level: Second
- Dimensions: 13.00 x 12.00
Half bath
- Level: First
- Dimensions: 5.00 x 4.00
Kitchen
- Level: First
- Dimensions: 12.00 x 16.00
Living room
- Level: First
- Dimensions: 19.00 x 14.00
Heating
- Hot Water, Radiator(s)
Cooling
- Ductless
Appliances
- Included: Built-In Oven, Dishwasher, Electric Cooktop, Electric Water Heater
- Laundry: Washer Hookup, Dryer Hookup, Upper Level
Features
- Dining Area, Separate/Formal Dining Room, Walk-In Closet(s)
- Flooring: Hardwood
- Basement: Full
Interior area
- Total interior livable area: 1,820 sqft
- Finished area above ground: 1,820
- Finished area below ground: 0
Property
Parking
- Total spaces: 2
- Parking features: Detached, Garage, Garage Door Opener
- Garage spaces: 2
Features
- Levels: One and One Half
- Stories: 1.5
- Patio & porch: Balcony, Covered, Deck, Porch
- Exterior features: Balcony, Deck, Fence, Pool, Porch
- Has private pool: Yes
- Pool features: Above Ground
- Fencing: Yard Fenced
Lot
- Size: 9,278 Square Feet
Details
- Parcel number: 549446873133 1
- Zoning: R-M-Medium Density Reside
- Special conditions: None
Construction
Type & style
- Home type: SingleFamily
- Architectural style: Craftsman
- Property subtype: Single Family Residence
Materials
- Stucco
- Roof: Asphalt,Fiberglass
Condition
- Year built: 1916
Utilities & green energy
- Sewer: Public Sewer
- Water: Public
Community & HOA
Community
- Features: Curbs, Sidewalks
- Subdivision: Not in Development
Location
- Region: Emmaus
Financial & listing details
- Price per square foot: $239/sqft
- Tax assessed value: $179,500
- Annual tax amount: $6,509
- Date on market: 8/23/2026
- Ownership type: Fee Simple
Estimated market value
$431,100
$410,000 - $453,000
$2,198/mo
Price history
| Date | Event | Price |
|---|---|---|
| 9/21/2026 | Price change | $435,000-3.2%$239/sqft |
Source:  GLVR #782948 Report a problem GLVR #782948 Report a problem | ||
| 8/23/2026 | Listed for sale | $449,500+96.3%$247/sqft |
Source: GLVR #782948 Report a problem | ||
| 7/28/2009 | Sold | $229,000+59%$126/sqft |
Source: Public Record Report a problem | ||
| 3/26/2002 | Sold | $144,000+8.7%$79/sqft |
Source: Public Record Report a problem | ||
| 6/2/1998 | Sold | $132,500$73/sqft |
Source: Public Record Report a problem | ||
Public tax history
| Year | Property taxes | Tax assessment |
|---|---|---|
| 2026 | $65,097 +905.5% | $179,500 |
| 2025 | $6,474 +11.8% | $179,500 |
| 2024 | $5,792 +2% | $179,500 |
| 2023 | $5,679 +1.5% | $179,500 |
| 2022 | $5,595 +4.6% | $179,500 |
| 2021 | $5,348 +0.7% | $179,500 |
| 2020 | $5,308 +10576.2% | $179,500 |
| 2019 | $50 | $179,500 |
| 2018 | $50 | $179,500 |
| 2017 | -- | $179,500 |
| 2016 | -- | $179,500 |
| 2015 | -- | $179,500 |
| 2014 | -- | $179,500 +216.6% |
| 2012 | -- | $56,700 |
| 2011 | -- | $56,700 |
| 2010 | -- | $56,700 |
| 2009 | -- | $56,700 |
| 2008 | -- | $56,700 |
| 2007 | -- | $56,700 |
| 2006 | -- | $56,700 |
| 2005 | -- | $56,700 |
| 2004 | -- | $56,700 |
| 2003 | -- | $56,700 |
| 2002 | -- | $56,700 |
| 2000 | -- | $56,700 |
Find assessor info on the county website
Monthly payment
Est. payment
Payment breakdown
Explore the cost of this home by adjusting the details. Changes won't be saved.Climate risks
Neighborhood: 18049
Nearby schools
Schools provided by the listing agent
- Elementary: Jefferson
- Middle: LMMS
- High: Emmaus High School
- District: East Penn
Source: GLVR. This data may not be complete. We recommend contacting the local school district to confirm school assignments for this home.

Similar homes
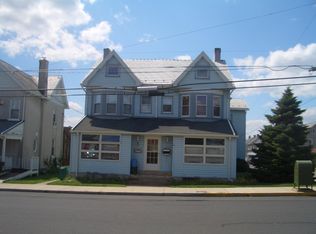
- $389,0003 bd2 ba1.9k sqft404 N 3rd St, Emmaus, PA 18049For Sale
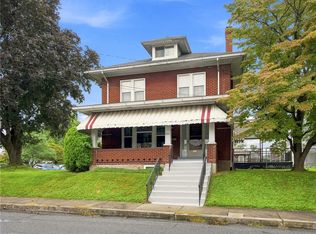 MLS ID #782955, Mick Seislove, BHHS Fox & Roach Macungie. GLVR
 - $410,0003 bd2 ba1.9k sqft418 S 4th St, Emmaus, PA 18049For Sale
 MLS ID #782620, Christopher J Zajacek, Grace Realty Co Inc. GLVR
 - $495,0003 bd2 ba2.2k sqft2783 Brunner Rd, Emmaus, PA 18049For Sale
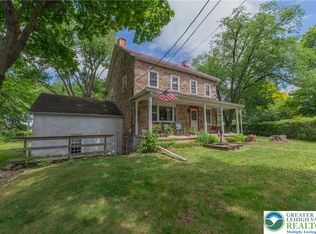 MLS ID #778686, Sarah G. Stauffer, Wesley Works Real Estate. GLVR
 - $425,0002 bd2 ba1.3k sqft3575 Daylily Dr, Emmaus, PA 18049For Sale
 MLS ID #783643, Lisa M. Rice, IronValley RE of Lehigh Valley. GLVR
