Charming and well-maintained Cape Cod offering a surprising amount of space inside and out! This home features an updated kitchen with warm wood cabinetry, tile flooring, and stainless steel appliances, along with spacious living and dining areas perfect for everyday living and entertaining. The finished lower level provides additional flexible living space plus a separate laundry area.
Enjoy outdoor living in the beautifully fenced backyard featuring a large deck with covered gazebo, patio area, and tasteful landscaping — ideal for relaxing or hosting guests. The home also offers updated bathrooms, replacement windows, and efficient use of space throughout. Conveniently located close to shopping, dining, parks, and major routes. A great opportunity to own a move-in ready home with character, outdoor charm, and functional living space!
For sale
Street View
$339,900
852 N Irving St, Allentown, PA 18109
3beds
1,509sqft
:
Get pre-qualified$2,237/mo
Single Family Residence
Built in 1941
4,791 Square Feet Lot
$336,900 Zestimate®
$225/sqft
$-- HOA
What's special
Tasteful landscapingBeautifully fenced backyardPatio areaUpdated bathroomsSeparate laundry areaTile flooringReplacement windows
- 71 days |
- 439 |
- 10 |
Zillow last checked:
Listing updated:
Listed by:
Nick Smith 610-751-8280,
Coldwell Banker Hearthside 610-465-5600,
Chelsea Vassa 610-417-0563,
Coldwell Banker Hearthside
Source: GLVR,MLS#: 777060 Originating MLS: Lehigh Valley MLS
Originating MLS: Lehigh Valley MLSFacts & features
Interior
Bedrooms & bathrooms
- Bedrooms: 3
- Bathrooms: 2
- Full bathrooms: 2
Primary bedroom
- Level: First
- Dimensions: 12.00 x 12.00
Bedroom
- Level: Second
- Dimensions: 12.00 x 19.00
Bedroom
- Level: Second
- Dimensions: 12.00 x 15.00
Other
- Level: First
- Dimensions: 11.00 x 6.00
Other
- Level: Second
- Dimensions: 5.00 x 8.00
Kitchen
- Level: First
- Dimensions: 15.00 x 11.00
Living room
- Level: First
- Dimensions: 15.00 x 12.00
Heating
- Gas
Cooling
- Central Air
Appliances
- Included: Dryer, Electric Dryer, Electric Oven, Electric Range, Electric Water Heater, Microwave, Refrigerator, Washer
- Laundry: Electric Dryer Hookup
Features
- Dining Area, Eat-in Kitchen
- Flooring: Carpet, Ceramic Tile
- Basement: Exterior Entry,Full,Other,Partially Finished,Walk-Out Access
Interior area
- Total interior livable area: 1,509 sqft
- Finished area above ground: 1,009
- Finished area below ground: 500
Property
Parking
- Total spaces: 2
- Parking features: Driveway, Detached, Garage, Off Street, Parking Garage, On Street
- Garage spaces: 2
- Has uncovered spaces: Yes
Features
- Patio & porch: Deck
- Exterior features: Deck, Fence
- Fencing: Yard Fenced
Lot
- Size: 4,791 Square Feet
Details
- Parcel number: 640788608264 1
- Zoning: R-M-Medium Density Reside
- Special conditions: None
Construction
Type & style
- Home type: SingleFamily
- Architectural style: Cape Cod
- Property subtype: Single Family Residence
Materials
- Vinyl Siding
- Roof: Asphalt,Fiberglass
Condition
- Year built: 1941
Utilities & green energy
- Sewer: Public Sewer
- Water: Public
Community & HOA
Community
- Features: Sidewalks
- Subdivision: Not in Development
Location
- Region: Allentown
Financial & listing details
- Price per square foot: $225/sqft
- Tax assessed value: $94,000
- Annual tax amount: $3,236
- Date on market: 5/15/2026
- Cumulative days on market: 72 days
- Ownership type: Fee Simple
Estimated market value
$336,900
$320,000 - $354,000
$2,254/mo
Price history
| Date | Event | Price |
|---|---|---|
| 5/15/2026 | Listed for sale | $339,900$225/sqft |
Source:  GLVR #777060 Report a problem GLVR #777060 Report a problem | ||
Public tax history
Tax history is unavailable.
Monthly payment
Est. payment
Payment breakdown
Explore the cost of this home by adjusting the details. Changes won't be saved.Climate risks
Neighborhood: 18109
Nearby schools
GreatSchools rating
- 3/10Ritter Elementary SchoolGrades: K-5Distance: 0.6 mi
- 4/10Harrison-Morton Middle SchoolGrades: 6-8Distance: 1.3 mi
- 2/10Louis E Dieruff High SchoolGrades: 9-12Distance: 0.1 mi
Schools provided by the listing agent
- High: Dieruff
- District: Allentown
Source: GLVR. This data may not be complete. We recommend contacting the local school district to confirm school assignments for this home.
- $252,2002 bd1 ba1k sqft852-854 N Irving St, Allentown, PA 18109Off Market
- $240,1004 bd1 ba1.1k sqft856-858 N Irving St, Allentown, PA 18109Off Market
- $---- bd-- ba-- sqft856 N Irving St, Allentown, PA 18109Off Market
- $289,8003 bd1 ba1k sqft844-850 N Irving St, Allentown, PA 18109Off Market
- $324,5003 bd1 ba1.1k sqft860-862 N Irving St, Allentown, PA 18109Off Market
- $342,1003 bd2 ba2k sqft860 N Irving St, Allentown, PA 18109Off Market
- $290,6002 bd1 ba1k sqft848 N Irving St, Allentown, PA 18109Off Market
- $4,600-- bd-- ba-- sqft842 N Irving St, Allentown, PA 18109Off Market
A local agent can set up tours, give advice and negotiate with sellers.
Similar homes
- $349,0003 bd2 ba1.8k sqft802 N Plymouth St, Allentown, PA 18109For Sale
 MLS ID #780579, Mario B. D'Egidio, Coletta Commercial Realty. GLVR
 - $239,9003 bd2 ba840 sqft868 N Irving St, Allentown, PA 18109For Sale
 MLS ID #781136, Chris Troxell, Keller Williams Allentown. GLVR
 - $349,9003 bd3 ba1.5k sqft138 Jordan Dr Lot 10, Allentown City, PA 18102New Construction
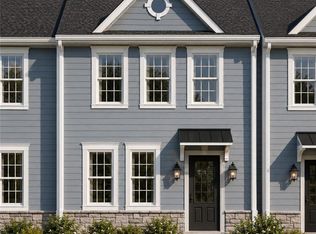 MLS ID #781453, Megan K. Miller, Morganelli Properties LLC. GLVR
 - $375,0003 bd3 ba2.2k sqft720 Keystone Ave, Bethlehem, PA 18018For Sale
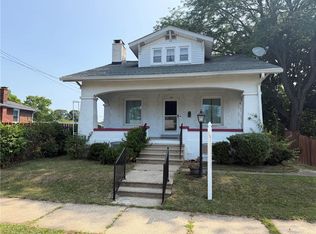 MLS ID #781455, Michael Dorney, Weichert Realtors. GLVR
 - $362,5003 bd3 ba1.5k sqft136 Jordan Dr Lot 11, Allentown City, PA 18102New ConstructionMLS ID #781035, Megan K. Miller, Morganelli Properties LLC. GLVR
- $359,9004 bd2 ba1.1k sqft1933 Eastman Ave, Bethlehem, PA 18018For SaleMLS ID #780747, Ana Claudia Lastres, Keller Williams Northampton. GLVR
- $249,9003 bd1 ba1k sqft245 E Union St, Allentown, PA 18109For SaleMLS ID #781115, Zack Nebbaki, EXP Realty LLC. GLVR
- $345,0003 bd2 ba2.1k sqft1320 Dalehurst Dr, Bethlehem, PA 18018For SaleMLS ID #781193, Doug Frederick, Howard Hanna TheFrederickGroup. GLVR
- $328,0004 bd2 ba2.2k sqft1801 E Greenleaf St, Allentown, PA 18109For SaleMLS ID #775940, Charly Ribau, Weichert Realtors. GLVR
- $379,9003 bd2 ba1.7k sqft2122 Vista Dr, Bethlehem, PA 18018For SaleMLS ID #781084, Ken Carey, BHHS Fox & Roach Bethlehem. GLVR
- $330,0002 bd2 ba1.2k sqft218 7th St, Whitehall, PA 18052For SaleMLS ID #780741, Nick Smith, Coldwell Banker Hearthside. GLVR
- $265,0003 bd2 ba1k sqft806 S Armour St, Allentown, PA 18103For SaleMLS ID #781297, Georgiana I. Torrella, IronValley RE of Lehigh Valley. GLVR
- $245,0002 bd2 ba1k sqft808 N Oswego St, Allentown, PA 18109For Sale
 MLS ID #PALH2016118, Pedro Quinones, Realty ONE Group Focus. Bright MLS
 - $364,0004 bd2 ba1.6k sqft816 E Lexington St, Allentown, PA 18103For SaleMLS ID #780581, Eli Daher, Keystone Prop Mngmnt&Maint LLC. GLVR
- $279,9003 bd3 ba1.3k sqft415 N Filbert St, Allentown, PA 18109For SaleMLS ID #776190, Elizabeth Martinez, Century 21 Ramos Realty. GLVR
- $270,0003 bd2 ba1k sqft901 S Armour St, Allentown, PA 18103For SaleMLS ID #781149, Maria P. Medina Veras, I-Do Real Estate. GLVR
- $384,9004 bd2 ba1.8k sqft1535 Ralston Rd, Bethlehem, PA 18018For SaleMLS ID #781154, Consella M. Trigiani, BHHS Fox & Roach Bethlehem. GLVR
- $325,0002 bd1 ba1.2k sqft825 Sherman St, Catasauqua, PA 18032For SaleMLS ID #780266, A. Louise Finney, Home Team Real Estate. GLVR
- $269,9505 bd2 ba1.8k sqft817 N New St, Allentown, PA 18102For SaleMLS ID #781229, Elizabeth Ubri Montero, Allentown City Realty. GLVR
- $299,0003 bd2 ba1.1k sqft2122 2nd Ave, Whitehall, PA 18052For SaleMLS ID #775513, Michael J. Flok, BHHS Regency Real Estate. GLVR
