Discover timeless elegance and comfort in this mid-century three bedroom, charming brick residence nestled in Fountain Hill. This captivating home greets you with a classic brick exterior, featuring a stone foundation and inviting arched entryway. Step inside to find polished hardwood floors flowing through sun-filled living spaces, enhanced by elegant archways and a grand staircase that speaks to classic architectural design. A striking fireplace with a rustic wood mantle and copper-toned surround anchors the family room, creating an ideal setting for relaxation. The well-appointed kitchen is a culinary delight, boasting ample cabinetry, practical Corian countertops, a convenient double-basin sink, and a dishwasher, peninsula with range and more counter space, all illuminated by natural light from a luminous skylight. Functional built-in desk and storage units provide a compact workspace, perfect for productivity. Retreat to cozy bedrooms, each featuring gleaming hardwood floors and abundant natural light. Outside, a welcoming covered patio, adorned with classic wrought iron railings, overlooks a well-maintained garden and mature landscaping, offering a serene escape. A brick path meanders through the verdant backyard, leading to a charming patio, perfect for outdoor entertaining. This residence provides a delightful blend of classic charm and modern convenience in neighborhood that is convenient to all aspects of a well-balanced lifestyle.
For sale
$349,900
1410 Broadway Ave, Fountain Hill, PA 18015
3beds
2,024sqft
Single Family Residence
Built in 1942
0.27 Acres Lot
$344,400 Zestimate®
$173/sqft
$-- HOA
What's special
Classic brick exteriorStone foundationSun-filled living spacesLuminous skylightCharming brick residenceGrand staircaseElegant archways
- 24 days |
- 1,852 |
- 127 |
Likely to sell faster than
Zillow last checked:
Listing updated:
Listed by:
Megan K. Miller 484-856-8200,
Morganelli Properties LLC 484-856-8200
Source: GLVR,MLS#: 781938 Originating MLS: Lehigh Valley MLS
Originating MLS: Lehigh Valley MLSFacts & features
Interior
Bedrooms & bathrooms
- Bedrooms: 3
- Bathrooms: 2
- Full bathrooms: 2
Primary bedroom
- Level: Second
- Dimensions: 16.00 x 11.00
Bedroom
- Level: Second
- Dimensions: 14.00 x 11.00
Bedroom
- Level: Second
- Dimensions: 10.00 x 11.00
Den
- Level: First
- Dimensions: 19.00 x 14.00
Dining room
- Level: First
- Dimensions: 13.00 x 10.00
Other
- Level: First
- Dimensions: 9.00 x 5.00
Other
- Level: Second
- Dimensions: 8.00 x 6.00
Kitchen
- Level: First
- Dimensions: 25.00 x 11.00
Laundry
- Level: First
- Dimensions: 9.00 x 9.00
Living room
- Level: First
- Dimensions: 21.00 x 11.00
Sunroom
- Level: First
- Dimensions: 15.00 x 7.00
Heating
- Fireplace(s), Oil
Cooling
- None
Appliances
- Included: Dryer, Dishwasher, Electric Dryer, Electric Oven, Gas Water Heater, Refrigerator, Washer
- Laundry: Washer Hookup, Dryer Hookup, ElectricDryer Hookup, Lower Level
Features
- Cedar Closet(s), Dining Area, Separate/Formal Dining Room, Eat-in Kitchen, Kitchen Island, Family Room Main Level, Skylights
- Flooring: Ceramic Tile, Hardwood, Vinyl
- Windows: Skylight(s)
- Basement: Concrete
- Has fireplace: Yes
- Fireplace features: Living Room, Wood Burning, Insert
Interior area
- Total interior livable area: 2,024 sqft
- Finished area above ground: 2,024
- Finished area below ground: 0
Property
Parking
- Total spaces: 2
- Parking features: Detached, Garage, Off Street, Parking Garage, Parking Pad, Garage Door Opener
- Garage spaces: 2
- Has uncovered spaces: Yes
Features
- Levels: One and One Half
- Stories: 1.5
- Patio & porch: Covered, Patio
- Exterior features: Patio
Lot
- Size: 0.27 Acres
Details
- Parcel number: 6426097912681
- Zoning: RC
- Special conditions: None
Construction
Type & style
- Home type: SingleFamily
- Architectural style: Cape Cod
- Property subtype: Single Family Residence
Materials
- Brick
- Foundation: Basement
- Roof: Asphalt,Fiberglass,Slate
Condition
- Year built: 1942
Utilities & green energy
- Sewer: Public Sewer
- Water: Public
Community & HOA
Community
- Subdivision: Not in Development
Location
- Region: Fountain Hill
Financial & listing details
- Price per square foot: $173/sqft
- Tax assessed value: $192,000
- Annual tax amount: $6,683
- Date on market: 8/2/2026
- Ownership type: Fee Simple
Estimated market value
$344,400
$327,000 - $362,000
$2,381/mo
Price history
| Date | Event | Price |
|---|---|---|
| 8/2/2026 | Listed for sale | $349,900+218.4%$173/sqft |
Source:  GLVR #781938 Report a problem GLVR #781938 Report a problem | ||
| 4/12/2013 | Sold | $109,900-36.5%$54/sqft |
Source: GLVR #436434 Report a problem | ||
| 12/9/2004 | Sold | $173,000+44.2%$85/sqft |
Source: Public Record Report a problem | ||
| 9/27/2002 | Sold | $120,000$59/sqft |
Source: Public Record Report a problem | ||
Public tax history
| Year | Property taxes | Tax assessment |
|---|---|---|
| 2026 | $6,684 +3% | $192,000 |
| 2025 | $6,492 +6.3% | $192,000 |
| 2024 | $6,106 +0.3% | $192,000 |
| 2023 | $6,088 | $192,000 |
| 2022 | $6,088 -1% | $192,000 |
| 2021 | $6,152 +2% | $192,000 |
| 2020 | $6,033 +10446.6% | $192,000 |
| 2019 | $57 | $192,000 |
| 2018 | $57 | $192,000 |
| 2017 | -- | $192,000 |
| 2016 | -- | $192,000 |
| 2015 | -- | $192,000 |
| 2014 | -- | $192,000 +160% |
| 2012 | -- | $73,850 |
| 2011 | -- | $73,850 |
| 2010 | -- | $73,850 |
| 2009 | -- | $73,850 |
| 2008 | -- | $73,850 |
| 2007 | -- | $73,850 |
| 2006 | -- | $73,850 |
| 2005 | -- | $73,850 |
| 2004 | -- | $73,850 |
| 2003 | -- | $73,850 |
| 2002 | -- | $73,850 |
| 2000 | -- | $73,850 |
Find assessor info on the county website
Monthly payment
Est. payment
Payment breakdown
Explore the cost of this home by adjusting the details. Changes won't be saved.Climate risks
Neighborhood: 18015
Nearby schools
GreatSchools rating
- 4/10James Buchanan Elementary SchoolGrades: K-5Distance: 1.1 mi
- 6/10Nitschmann Middle SchoolGrades: 6-8Distance: 0.4 mi
- 3/10Liberty High SchoolGrades: 9-12Distance: 1.6 mi
Schools provided by the listing agent
- District: Bethlehem
Source: GLVR. This data may not be complete. We recommend contacting the local school district to confirm school assignments for this home.
- $395,6004 bd3 ba2.8k sqft1408 W Broad St, Bethlehem, PA 18018Off Market
- $280,9004 bd1 ba1.8k sqft1404 W Broad St, Bethlehem, PA 18018Off Market
- $257,5003 bd1 ba1.6k sqft1402 W Broad St, Bethlehem, PA 18018Off Market
- $--2 bd1 ba-- sqft1411 W Broad St APT 2W, Bethlehem, PA 18018Off Market
- $--1 bd1 ba-- sqft1411 W Broad St APT 2E, Bethlehem, PA 18018Off Market
- $--2 bd1 ba1k sqft1411 W Broad St APT 3, Bethlehem, PA 18018Off Market
- $--2 bd1 ba-- sqft1411 W Broad Street #FL 1ST, Bethlehem, PA 18018Off Market
- $--2 bd1 ba-- sqft1411 W Broad St APT 1W, Bethlehem, PA 18018Off Market
A local agent can set up tours, give advice and negotiate with sellers.
Similar homes
- $365,0003 bd3 ba2.2k sqft720 Keystone Ave, Bethlehem, PA 18018For Sale
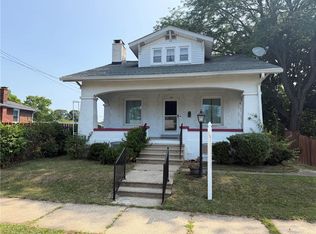 MLS ID #781455, Michael Dorney, Weichert Realtors. GLVR
 - $345,0003 bd2 ba2.1k sqft1320 Dalehurst Dr, Bethlehem, PA 18018For Sale
 MLS ID #781193, Doug Frederick, Howard Hanna TheFrederickGroup. GLVR
 - $299,9003 bd2 ba2.2k sqft259 8th Ave, Bethlehem, PA 18018For Sale
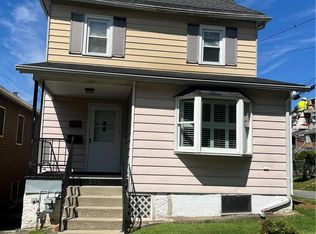 MLS ID #781877, Anthony V. Celia, Weichert Realtors. GLVR
 - $335,0006 bd3 ba2.4k sqft526 Seneca St, Bethlehem, PA 18015For Sale
 MLS ID #780134, Ellen Shaughnessy, Free Bridge Realty LLC. GLVR
 - $340,0004 bd2 ba1.3k sqft1135 E Susquehanna St, Allentown, PA 18103For SaleMLS ID #782625, Rudy Amelio Jr., Rudy Amelio Real Estate. GLVR
- $279,9003 bd2 ba1.9k sqft712 N Bishopthorpe St, Bethlehem, PA 18015For SaleMLS ID #783017, Jeffrey D. Torchia, Preferred Properties Plus. GLVR
- $399,9005 bd2 ba1.9k sqft704 Pawnee St, Bethlehem, PA 18015For SaleMLS ID #775181, Ivana Rincon, IronValley RE of Lehigh Valley. GLVR
- $290,0005 bd2 ba1.3k sqft806 Carlton Ave, Bethlehem, PA 18015For SaleMLS ID #782197, Amy Y. Ling, Ling Realty Inc. GLVR
- $350,0004 bd2 ba1.7k sqft1132 E Susquehanna St, Allentown, PA 18103For SaleMLS ID #781907, Sonia A. Castro, Sunny Curb Appeal LLC. GLVR
- $338,0003 bd3 ba1.4k sqft1602 Maumee Ave, Allentown, PA 18103For SaleMLS ID #782394, Elizabeth Ubri Montero, Allentown City Realty. GLVR
- $495,0004 bd2 ba2.2k sqft1972 Collingswood Dr, Bethlehem, PA 18018For SaleMLS ID #782821, Jorge L. Grullon, Allentown City Realty. GLVR
- $299,9002 bd1 ba1.1k sqft1116 Seneca St, Fountain Hill, PA 18015For SaleMLS ID #777388, Christopher G. Raad, Harvey Z Raad Real Estate. GLVR
- $325,9993 bd2 ba1.2k sqft1849 W Market St, Bethlehem, PA 18018For SaleMLS ID #780551, Sean P. Burke, Managed By Equinox Inc. GLVR
- $375,0002 bd2 ba1.7k sqft123 E Elizabeth Ave, Bethlehem, PA 18018For SaleMLS ID #782616, Geoff Spitko, Rudy Amelio Real Estate. GLVR
- $399,9004 bd2 ba1.8k sqft3101 Birch St N, Whitehall, PA 18052For SaleMLS ID #783201, Kimberly M. McCoy, Real of Pennsylvania. GLVR
- $349,9002 bd1 ba1.3k sqft117 S 9th St, Coplay, PA 18037For SaleMLS ID #782289, Tim Tepes, BetterHomes&GardensRE/Cassidon. GLVR
- $385,0003 bd2 ba1.9k sqft1553 N 26th St, Allentown, PA 18104For SaleMLS ID #782139, Mariz Georgie, IronValley RE of Lehigh Valley. GLVR
- $362,0003 bd3 ba1.8k sqft3276 Easton Ave, Bethlehem, PA 18020For SaleMLS ID #773319, June M Lengyel, BHGRE Valley Partners-Bethlehm. GLVR
- $359,9003 bd3 ba1.3k sqft708 Bach Ct, Freemansburg, PA 18017For SaleMLS ID #782158, Bryant K. Walton Sr, CENTURY 21 Keim Realtors. GLVR
- $195,0002 bd1 ba1.5k sqft2102 Nemeth Dr, Bethlehem, PA 18015For SaleMLS ID #779197, Jill Koch, BHHS - Choice Properties. GLVR
