Discover unparalleled comfort in this updated twin home located in the desirable Fountain Hill Boro, offering a perfect blend of modern amenities and spacious living. The inviting covered front porch welcomes you into a residence meticulously designed for contemporary lifestyles. Inside, a pristine white kitchen awaits, boasting a practical center island and elegant granite countertops, complemented by a walk-in pantry that doubles as a convenient mudroom. This thoughtfully designed space ensures effortless daily routines and entertaining. The second floor is a sanctuary of tranquility, featuring new carpeting throughout two generously sized bedrooms, providing peaceful retreats. A dedicated walk-in laundry room adds to the home's convenience, while a full bath, complete with a tub/shower and granite vanity, offers a touch of luxury. Ascend to the third floor to find a massive, elongated bedroom accompanied by another full bath, offering versatility and privacy for residents or guests. This home is equipped with efficient gas heat, a tankless gas water heater, and central air, ensuring year-round comfort. Replacement thermopane windows contribute to energy efficiency and a serene indoor environment. Outside, a deck extends from the rear, providing a perfect vantage point over the private, fenced backyard—an ideal setting for relaxation or social gatherings. This move-in ready home embodies a seamless fusion of style, comfort, and functionality, situated in a community known for its charm and accessibility.
For sale
$279,900
712 N Bishopthorpe St, Bethlehem, PA 18015
3beds
1,948sqft
Townhouse, Single Family Residence
Built in 1907
1,568 Square Feet Lot
$277,700 Zestimate®
$144/sqft
$-- HOA
What's special
Private fenced backyardInviting covered front porchPractical center islandElegant granite countertopsDedicated walk-in laundry roomReplacement thermopane windowsPristine white kitchen
- 15 days
- 837
- 44
Zillow last checked:
Listing updated:
Listed by:
Jeffrey D. Torchia 610-360-6466,
Preferred Properties Plus 610-282-1333
Source: GLVR,MLS#: 783017 Originating MLS: Lehigh Valley MLS
Originating MLS: Lehigh Valley MLSFacts & features
Interior
Bedrooms & bathrooms
- Bedrooms: 3
- Bathrooms: 2
- Full bathrooms: 2
Bedroom
- Level: Second
- Dimensions: 15.00 x 12.00
Bedroom
- Level: Second
- Dimensions: 15.00 x 12.00
Bedroom
- Level: Third
- Dimensions: 21.00 x 12.00
Dining room
- Level: First
- Dimensions: 13.00 x 12.00
Other
- Level: Second
- Dimensions: 9.00 x 6.00
Other
- Level: Third
- Dimensions: 9.00 x 8.00
Kitchen
- Level: First
- Dimensions: 16.00 x 15.00
Laundry
- Level: Second
- Dimensions: 8.00 x 5.00
Living room
- Level: First
- Dimensions: 15.00 x 14.00
Other
- Description: Mud/Pantry
- Level: First
- Dimensions: 16.00 x 8.00
Heating
- Forced Air, Gas
Cooling
- Central Air
Appliances
- Included: Dishwasher, Gas Oven, Gas Range, Gas Water Heater, Microwave
- Laundry: Washer Hookup, Dryer Hookup
Features
- Dining Area, Separate/Formal Dining Room, Eat-in Kitchen, Kitchen Island, Mud Room, Utility Room
- Flooring: Carpet, Luxury Vinyl, Luxury VinylPlank, Vinyl
- Windows: Replacement Windows
- Basement: Full
Interior area
- Total interior livable area: 1,948 sqft
- Finished area above ground: 1,948
- Finished area below ground: 0
Property
Parking
- Parking features: On Street
- Has uncovered spaces: Yes
Features
- Levels: Two and One Half
- Stories: 2.5
- Patio & porch: Covered, Deck, Porch
- Exterior features: Deck, Fence, Porch
- Fencing: Yard Fenced
Lot
- Size: 1,568 Square Feet
Details
- Parcel number: 6427320366441
- Zoning: MHDR
- Special conditions: None
Construction
Type & style
- Home type: SingleFamily
- Architectural style: Colonial
- Property subtype: Townhouse, Single Family Residence
- Attached to another structure: Yes
Materials
- Brick
- Roof: Asphalt,Fiberglass
Condition
- Year built: 1907
Utilities & green energy
- Electric: 200+ Amp Service, Circuit Breakers
- Sewer: Public Sewer
- Water: Public
- Utilities for property: Cable Available
Community & HOA
Community
- Security: Smoke Detector(s)
- Subdivision: Not in Development
Location
- Region: Bethlehem
Financial & listing details
- Price per square foot: $144/sqft
- Tax assessed value: $118,900
- Annual tax amount: $4,138
- Date on market: 8/19/2026
- Ownership type: Fee Simple
Estimated market value
$277,700
$264,000 - $292,000
$2,138/mo
Price history
| Date | Event | Price |
|---|---|---|
| 8/19/2026 | Listed for sale | $279,900$144/sqft |
Source:  GLVR #782496 Report a problem GLVR #782496 Report a problem | ||
| 8/13/2026 | Pending sale | $279,900$144/sqft |
Source: GLVR #782496 Report a problem | ||
| 8/11/2026 | Listed for sale | $279,900+75%$144/sqft |
Source: GLVR #782496 Report a problem | ||
| 3/26/2019 | Listing removed | $1,700$1/sqft |
Source: SlateHouse Group Property Management LLC #601327 Report a problem | ||
| 3/25/2019 | Price change | $1,700+17.2%$1/sqft |
Source: SlateHouse Group Property Management LLC #601327 Report a problem | ||
| 3/23/2019 | Listing removed | $159,900$82/sqft |
Source: SlateHouse Group Property Management LLC #602605 Report a problem | ||
| 2/27/2019 | Listed for sale | $159,900$82/sqft |
Source: SlateHouse Group Property Management LLC #602605 Report a problem | ||
| 2/6/2019 | Price change | $1,450-3.3%$1/sqft |
Source: SlateHouse Group Property Management LLC #601327 Report a problem | ||
| 12/4/2018 | Listed for rent | $1,500$1/sqft |
Source: Owner Report a problem | ||
Public tax history
| Year | Property taxes | Tax assessment |
|---|---|---|
| 2026 | $4,139 +3% | $118,900 |
| 2025 | $4,020 +6.3% | $118,900 |
| 2024 | $3,781 +0.3% | $118,900 |
| 2023 | $3,770 | $118,900 |
| 2022 | $3,770 +143.6% | $118,900 +146.2% |
| 2021 | $1,548 +2% | $48,300 |
| 2020 | $1,518 +10446.1% | $48,300 |
| 2019 | $14 -59.4% | $48,300 -59.4% |
| 2018 | $35 | $118,900 |
| 2017 | -- | $118,900 |
| 2016 | -- | $118,900 |
| 2015 | -- | $118,900 |
| 2014 | -- | $118,900 +240.2% |
| 2012 | -- | $34,950 |
| 2011 | -- | $34,950 |
| 2010 | -- | $34,950 |
| 2009 | -- | $34,950 |
| 2008 | -- | $34,950 |
| 2007 | -- | $34,950 |
| 2006 | -- | $34,950 |
| 2005 | -- | $34,950 |
| 2004 | -- | $34,950 |
| 2003 | -- | $34,950 |
Find assessor info on the county website
Monthly payment
Est. payment
Payment breakdown
Explore the cost of this home by adjusting the details. Changes won't be saved.Climate risks
Neighborhood: 18015
Nearby schools
Schools provided by the listing agent
- District: Bethlehem
Source: GLVR. This data may not be complete. We recommend contacting the local school district to confirm school assignments for this home.
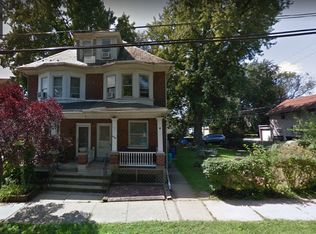

Similar homes
- $278,8005 bd3 ba1.6k sqft422 Carlton Ave, Bethlehem, PA 18015For Sale
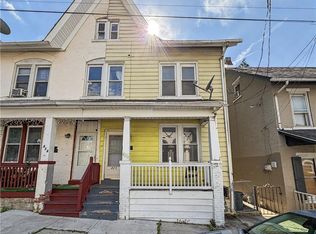 MLS ID #779163, Jessie Lai, Freeby Lai Real Estate. GLVR
 - $290,0005 bd2 ba1.3k sqft806 Carlton Ave, Bethlehem, PA 18015For Sale
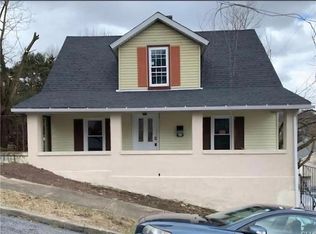 MLS ID #782197, Amy Y. Ling, Ling Realty Inc. GLVR
 - $299,9002 bd1 ba1.1k sqft1116 Seneca St, Fountain Hill, PA 18015For Sale
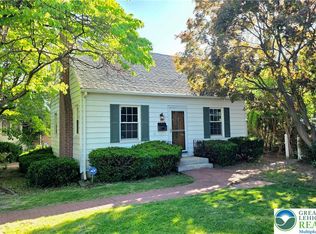 MLS ID #777388, Christopher G. Raad, Harvey Z Raad Real Estate. GLVR
 - $335,0006 bd3 ba2.4k sqft526 Seneca St, Bethlehem, PA 18015For Sale
 MLS ID #780134, Ellen Shaughnessy, Free Bridge Realty LLC. GLVR
