Classic charm meets modern outdoor living in West Bethlehem! This 3 BR, 2.5 BA Craftsman-style home showcases classic stucco and brick, a covered front porch, a living room with a wood-burning fireplace, and a spacious kitchen with custom cabinetry. Extra living space awaits in the partially finished lower-level family room. The highlight is the incredible outdoor setup: a 30' x 30' stamped concrete patio, a 15' x 20' gazebo, and a fully fenced yard—perfect for entertaining! Major updates include a newer gas heat system and newer gas hot water heater, plus a detached garage and central AC. Prime location near Broad Street, Union Blvd, and quick highway access!
Pending
Price cut: $7K (8/29)
$358,000
720 Keystone Ave, Bethlehem, PA 18018
3beds
2,258sqft
Single Family Residence
Built in 1925
0.28 Acres Lot
$356,200 Zestimate®
$159/sqft
$-- HOA
What's special
Classic stucco and brickDetached garageCovered front porchCentral ac
- 79 days
- 67
- 2
Likely to sell faster than
Zillow last checked:
Listing updated:
Listed by:
Michael Dorney 484-330-0185,
Weichert Realtors 610-865-5555,
Michael Bertalan 484-456-6603,
Weichert Realtors
Source: GLVR,MLS#: 781455 Originating MLS: Lehigh Valley MLS
Originating MLS: Lehigh Valley MLSFacts & features
Interior
Bedrooms & bathrooms
- Bedrooms: 3
- Bathrooms: 3
- Full bathrooms: 2
- 1/2 bathrooms: 1
Primary bedroom
- Level: Second
- Dimensions: 16.00 x 10.00
Bedroom
- Level: Second
- Dimensions: 15.00 x 11.00
Bedroom
- Level: Second
- Dimensions: 16.00 x 9.00
Den
- Description: Vinyl Tile, built in closet
- Level: First
- Dimensions: 11.00 x 7.00
Dining room
- Level: First
- Dimensions: 14.00 x 9.00
Family room
- Level: First
- Dimensions: 24.00 x 11.00
Other
- Description: Tile Wainscot, Tile, Tube Enclosure
- Level: First
- Dimensions: 6.00 x 11.00
Other
- Level: Lower
- Dimensions: 5.00 x 9.00
Half bath
- Level: Second
- Dimensions: 4.00 x 4.00
Kitchen
- Description: Oak Cabinets, Tile flooring, Newer Stainless Steel Refrigerator, Gas Stove, Dishwasher,
- Level: First
- Dimensions: 14.00 x 18.00
Laundry
- Description: Unfinished Lower level / Workshop
- Level: Lower
- Dimensions: 26.00 x 14.00
Living room
- Description: Wood Burning Fireplace, Stained Glass windows, Oak Staircase, Carpet.
- Level: First
- Dimensions: 12.00 x 26.00
Other
- Level: Lower
- Dimensions: 11.00 x 12.00
Heating
- Forced Air, Gas
Cooling
- Central Air
Appliances
- Included: Dryer, Gas Oven, Gas Range, Gas Water Heater, Microwave, Washer
Features
- Dining Area, Separate/Formal Dining Room
- Flooring: Carpet, Tile
- Basement: Partially Finished
- Has fireplace: Yes
- Fireplace features: Living Room
Interior area
- Total interior livable area: 2,258 sqft
- Finished area above ground: 1,796
- Finished area below ground: 462
Property
Parking
- Total spaces: 1
- Parking features: Detached, Garage
- Garage spaces: 1
Features
- Levels: One and One Half
- Stories: 1.5
Lot
- Size: 0.28 Acres
Details
- Parcel number: 641769231361 1
- Zoning: Rs
- Special conditions: None
Construction
Type & style
- Home type: SingleFamily
- Architectural style: Cape Cod,Craftsman
- Property subtype: Single Family Residence
Materials
- Brick, Stucco
- Roof: Asphalt,Fiberglass
Condition
- Unknown
- Year built: 1925
Utilities & green energy
- Sewer: Public Sewer
- Water: Public
Community & HOA
Community
- Subdivision: Not in Development
Location
- Region: Bethlehem
Financial & listing details
- Price per square foot: $159/sqft
- Tax assessed value: $215,300
- Annual tax amount: $6,331
- Date on market: 7/25/2026
- Ownership type: Fee Simple
Estimated market value
$356,200
$338,000 - $374,000
$2,827/mo
Price history
| Date | Event | Price |
|---|---|---|
| 9/4/2026 | Pending sale | $358,000$159/sqft |
Source:  GLVR #781455 Report a problem GLVR #781455 Report a problem | ||
| 8/29/2026 | Price change | $358,000-1.9%$159/sqft |
Source: GLVR #781455 Report a problem | ||
| 8/12/2026 | Price change | $365,000-2.7%$162/sqft |
Source: GLVR #781455 Report a problem | ||
| 7/25/2026 | Listed for sale | $375,000+43.7%$166/sqft |
Source: GLVR #781455 Report a problem | ||
| 11/30/2020 | Sold | $261,000+0.4%$116/sqft |
Source: GLVR #650957 Report a problem | ||
| 10/8/2020 | Listed for sale | $259,900+39%$115/sqft |
Source: Keller Williams Real Estate #650957 Report a problem | ||
| 6/28/2013 | Sold | $187,000-1.1%$83/sqft |
Source: GLVR #449193 Report a problem | ||
| 4/24/2013 | Listed for sale | $189,000+5%$84/sqft |
Source: Weichert Realtors #449193 Report a problem | ||
| 12/17/2012 | Listing removed | $180,000$80/sqft |
Source: Coldwell Banker Hearthside #432315 Report a problem | ||
| 11/17/2012 | Price change | $180,000-2.7%$80/sqft |
Source: Coldwell Banker Hearthside #432315 Report a problem | ||
| 8/8/2012 | Price change | $185,000-5.4%$82/sqft |
Source: Coldwell Banker Hearthside #432315 Report a problem | ||
| 6/16/2012 | Listed for sale | $195,500$87/sqft |
Source: Coldwell Banker Hearthside #432315 Report a problem | ||
Public tax history
| Year | Property taxes | Tax assessment |
|---|---|---|
| 2026 | $6,332 | $215,300 |
| 2025 | $6,332 +3.6% | $215,300 |
| 2024 | $6,115 +0.9% | $215,300 |
| 2023 | $6,061 | $215,300 |
| 2022 | $6,061 -1.2% | $215,300 |
| 2021 | $6,132 +3.3% | $215,300 |
| 2020 | $5,936 +10024.2% | $215,300 |
| 2019 | $59 | $215,300 |
| 2018 | $59 | $215,300 |
| 2017 | -- | $215,300 |
| 2016 | -- | $215,300 |
| 2015 | -- | $215,300 |
| 2014 | -- | $215,300 +237.7% |
| 2012 | -- | $63,750 |
| 2011 | -- | $63,750 |
| 2010 | -- | $63,750 |
| 2009 | -- | $63,750 |
| 2008 | -- | $63,750 |
| 2007 | -- | $63,750 |
| 2006 | -- | $63,750 |
| 2005 | -- | $63,750 |
| 2004 | -- | $63,750 |
| 2003 | -- | $63,750 |
| 2002 | -- | $63,750 |
| 2000 | -- | $63,750 |
Find assessor info on the county website
Monthly payment
Est. payment
Payment breakdown
Explore the cost of this home by adjusting the details. Changes won't be saved.Climate risks
Neighborhood: 18018
Nearby schools
Schools provided by the listing agent
- Elementary: Clearview Elementary School
- Middle: Nitschmann Middle School
- High: Liberty High School
- District: Bethlehem
Source: GLVR. This data may not be complete. We recommend contacting the local school district to confirm school assignments for this home.

Similar homes
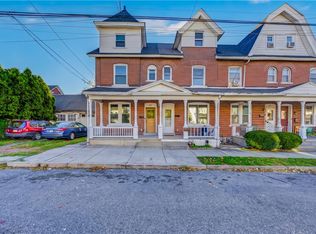
- $349,9995 bd2 ba1.6k sqft911 High St, Bethlehem, PA 18018For Sale
 MLS ID #785857, Waldy Fernandez, Entire Estates. GLVR
 - $290,0004 bd2 ba2.5k sqft823 Broadway, Bethlehem, PA 18015For Sale
 MLS ID #785764, Rob McCann, Assist 2 Sell Buyers & Sellers. GLVR
 - $338,0003 bd3 ba1.4k sqft1602 Maumee Ave, Allentown, PA 18103For Sale
 MLS ID #782394, Elizabeth Ubri Montero, Allentown City Realty. GLVR
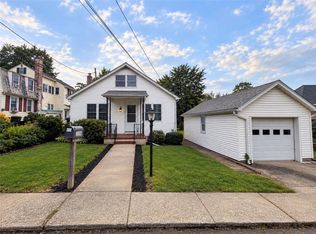
 - $314,9003 bd2 ba1.8k sqft2198 Focht Ave, Bethlehem, PA 18015For Sale
 MLS ID #784656, Monica L. Ziegler, Weichert Realtors. GLVR
 - $327,5003 bd2 ba2k sqft1882 S 2nd St, Allentown, PA 18103For Sale
 MLS ID #PALH2016860, Tori Walter, BHHS Fox & Roach-Chadds Ford. Bright MLS
