Spacious and solid! This all brick 3 story detached home is situated on a nice lot with off street parking. At one time this was a 2 unit home. The current owners used it for family only but it still has 2 kitchens and separate private living spaces. There are 2 electrical panels with 2 meters. The first floor has a large kitchen, living room and up to 2 bedrooms plus access to the basement. The basement contains the laundry, bilco doors, workshop and storage areas. The 2nd and 3rd floors offer flexibility and plenty of space. There is a full kitchen, dining room, living room, one bedroom on the 2nd floor and a huge bedroom on the 3rd floor. The entire brick exterior has been repointed as well as the stone foundation walls. The roof is less than 10 years old. The chimney has an updated liner and the top has been rebuilt. There is hardwood exposed on the 1st floor and natural wood trim. 2 full bathrooms. The heat is hot water gas except the 3rd floor is baseboard electric. There are several window a/c units that the owner will leave as well as an upright freezer, remaining furnishings ... please inquire. The yard has access from the alley and has plenty of room to park. Sellers are selling the home in as-is condition. Close to major routes, restaurants, downtown Bethlehem, Steel Stacks, shopping and Lehigh University.
For sale
$290,000
823 Broadway, Bethlehem, PA 18015
4beds
2,584sqft
Single Family Residence
Built in 1900
7,274 Square Feet Lot
$285,100 Zestimate®
$112/sqft
$-- HOA
What's special
Natural wood trimStone foundation wallsLarge kitchen
- 9 days
- 1,338
- 123
Zillow last checked:
Listing updated:
Listed by:
Rob McCann 484-275-0440,
Assist 2 Sell Buyers & Sellers 610-837-7900
Source: GLVR,MLS#: 785764 Originating MLS: Lehigh Valley MLS
Originating MLS: Lehigh Valley MLSFacts & features
Interior
Bedrooms & bathrooms
- Bedrooms: 4
- Bathrooms: 2
- Full bathrooms: 2
Bedroom
- Description: could be a family room
- Level: First
- Dimensions: 12.00 x 14.00
Bedroom
- Description: could be an office/den
- Level: First
- Dimensions: 12.00 x 14.00
Bedroom
- Level: Second
- Dimensions: 13.00 x 13.00
Bedroom
- Description: estimated size due to closets, dormer etc
- Level: Third
- Dimensions: 31.00 x 20.00
Dining room
- Level: Second
- Dimensions: 12.00 x 14.00
Other
- Level: First
- Dimensions: 7.00 x 5.00
Other
- Level: Second
- Dimensions: 6.00 x 10.00
Kitchen
- Level: First
- Dimensions: 18.00 x 12.00
Kitchen
- Level: Second
- Dimensions: 9.00 x 10.00
Living room
- Level: First
- Dimensions: 12.00 x 12.00
Living room
- Level: Second
- Dimensions: 12.00 x 14.00
Heating
- Baseboard, Electric, Gas, Hot Water
Cooling
- Wall/Window Unit(s)
Appliances
- Included: Electric Dryer, Electric Water Heater, Microwave, Refrigerator, Washer
- Laundry: Washer Hookup, Dryer Hookup, ElectricDryer Hookup, Lower Level
Features
- Dining Area, Separate/Formal Dining Room, Eat-in Kitchen, In-Law Floorplan, Second Kitchen
- Flooring: Carpet, Hardwood, Vinyl
- Windows: Replacement Windows, Screens
- Basement: Exterior Entry,Full
Interior area
- Total interior livable area: 2,584 sqft
- Finished area above ground: 2,584
- Finished area below ground: 0
Video & virtual tour
Property
Parking
- Parking features: Driveway, Off Street, On Street
- Has uncovered spaces: Yes
Features
- Stories: 2
- Patio & porch: Covered, Porch
- Exterior features: Porch, Shed
Lot
- Size: 7,274 Square Feet
- Features: Flat
Details
- Additional structures: Shed(s), Workshop
- Parcel number: P6SW3A120204
- Zoning: RM-residential
- Special conditions: None
Construction
Type & style
- Home type: SingleFamily
- Architectural style: Colonial
- Property subtype: Single Family Residence
Materials
- Brick, Vinyl Siding
- Foundation: Stone
- Roof: Asphalt,Fiberglass
Condition
- Year built: 1900
Utilities & green energy
- Sewer: Public Sewer
- Water: Public
- Utilities for property: Cable Available
Community & HOA
Community
- Features: Sidewalks
- Security: Smoke Detector(s)
- Subdivision: Not in Development
Location
- Region: Bethlehem
Financial & listing details
- Price per square foot: $112/sqft
- Tax assessed value: $40,600
- Annual tax amount: $3,800
- Date on market: 10/6/2026
- Ownership type: Fee Simple
Estimated market value
$285,100
$271,000 - $299,000
$2,230/mo
Price history
| Date | Event | Price |
|---|---|---|
| 10/6/2026 | Listed for sale | $290,000$112/sqft |
Source:  GLVR #785764 Report a problem GLVR #785764 Report a problem | ||
Public tax history
| Year | Property taxes | Tax assessment |
|---|---|---|
| 2026 | $3,801 +3.5% | $40,600 |
| 2025 | $3,671 +2% | $40,600 |
| 2024 | $3,599 +0.3% | $40,600 |
| 2023 | $3,589 | $40,600 |
| 2022 | $3,589 +649.1% | $40,600 |
| 2021 | $479 | $40,600 |
| 2020 | $479 | $40,600 |
| 2018 | $479 | $40,600 |
| 2017 | -- | $40,600 |
| 2016 | -- | $40,600 |
| 2015 | -- | $40,600 |
| 2014 | -- | $40,600 |
| 2013 | -- | $40,600 |
| 2012 | -- | $40,600 |
| 2011 | -- | $40,600 |
| 2010 | -- | $40,600 |
| 2004 | -- | $40,600 |
| 2003 | -- | $40,600 |
| 2002 | -- | $40,600 |
| 2000 | -- | $40,600 |
Find assessor info on the county website
Monthly payment
Est. payment
Payment breakdown
Explore the cost of this home by adjusting the details. Changes won't be saved.Climate risks
Neighborhood: 18015
Nearby schools
Schools provided by the listing agent
- District: Bethlehem
Source: GLVR. This data may not be complete. We recommend contacting the local school district to confirm school assignments for this home.


Similar homes
- $314,9003 bd2 ba1.8k sqft2198 Focht Ave, Bethlehem, PA 18015For Sale
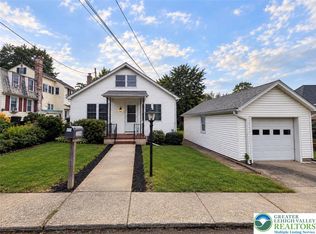 MLS ID #786216, Monica L. Ziegler, Weichert Realtors. GLVR
 - $325,0006 bd3 ba2.4k sqft526 Seneca St, Bethlehem, PA 18015For Sale
 MLS ID #780134, Ellen Shaughnessy, Free Bridge Realty LLC. GLVR
 - $259,9005 bd1 ba1.8k sqft427 Selfridge St, Bethlehem, PA 18015For Sale
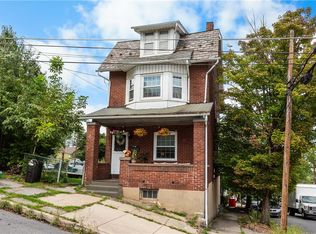 MLS ID #784553, David Lichtenwalner, BHHS - Choice Properties. GLVR
 - $205,0003 bd1 ba1.2k sqft901 Vernon St, Bethlehem, PA 18015For Sale
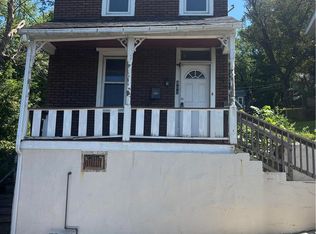 MLS ID #785548, Jenny A. Ramos, Nic Zawarski and Sons REALTORS. GLVR
 - $327,5003 bd2 ba2k sqft1882 S 2nd St, Allentown, PA 18103For Sale
 MLS ID #PALH2016860, Tori Walter, BHHS Fox & Roach-Chadds Ford. Bright MLS
