This charming twin home, built in 1920, beautifully blends traditional colonial architecture with modern comfort. Step inside to discover a warm and inviting interior with beautiful sun-lit rooms that fill the home with natural light. Easy-to-maintain luxury vinyl plank and wood floors abound throughout most of the home, creating a seamless flow throughout the main living areas. The spacious dining and living rooms are perfect for gatherings, while the country-style kitchen, complete with an abundance of cabinetry and counter space invite culinary creativity for your gatherings with friends and family. Be sure to check out the four nicely sized bedrooms including a primary bedroom with an abundance of closet space as well as a third-floor bedroom with an adjacent walk-in closet area filled with wardrobes for storage. 1.5 baths and a first-floor laundry. The covered porch is an ideal spot to relax with your morning coffee, while the proximity to restaurants, shopping, parks, and the public pool makes this an ideal location. This home is not just a place to live: it's a sanctuary where memories will be made. Make an appointment today!
For sale
$319,900
127 N 9th St, Quakertown, PA 18951
4beds
1,640sqft
Townhouse, Single Family Residence
Built in 1920
0.26 Acres Lot
$317,300 Zestimate®
$195/sqft
$-- HOA
What's special
Natural lightFour nicely sized bedroomsTraditional colonial architectureFirst-floor laundryBeautiful sun-lit roomsWarm and inviting interiorCountry-style kitchen
- 16 days
- 2,064
- 217
Zillow last checked:
Listing updated:
Listed by:
Patricia Heine 610-393-4322,
BHHS Fox & Roach Center Valley 610-282-4444
Source: GLVR,MLS#: 785422 Originating MLS: Lehigh Valley MLS
Facts & features
Interior
Bedrooms & bathrooms
- Bedrooms: 4
- Bathrooms: 2
- Full bathrooms: 1
- 1/2 bathrooms: 1
Heating
- Forced Air, Oil
Cooling
- Ceiling Fan(s), Wall/Window Unit(s)
Appliances
- Included: Dryer, Dishwasher, Electric Oven, Electric Range, Electric Water Heater, Refrigerator, Water Softener Owned, Washer
- Laundry: Washer Hookup, Dryer Hookup, Main Level
Features
- Dining Area, Separate/Formal Dining Room, Eat-in Kitchen, Traditional Floorplan, Walk-In Closet(s)
- Flooring: Carpet, Hardwood, Luxury Vinyl, Luxury VinylPlank, Tile
- Windows: Replacement Windows, Screens
- Basement: Full
Interior area
- Total interior livable area: 1,640 sqft
- Finished area above ground: 1,640
- Finished area below ground: 0
Property
Parking
- Total spaces: 1
- Parking features: Driveway, Detached, Garage, Off Street, On Street
- Garage spaces: 1
- Has uncovered spaces: Yes
Features
- Levels: Two and One Half
- Stories: 2.5
- Patio & porch: Covered, Deck, Porch
- Exterior features: Deck, Porch
Lot
- Size: 0.26 Acres
- Dimensions: 80 x 170 x 78 x 169
- Features: Flat
Details
- Additional structures: Barn(s)
- Parcel number: 35005064
- Zoning: R3
- Special conditions: None
Construction
Type & style
- Home type: SingleFamily
- Architectural style: Colonial
- Property subtype: Townhouse, Single Family Residence
- Attached to another structure: Yes
Materials
- Vinyl Siding
- Roof: Asphalt,Fiberglass
Condition
- Year built: 1920
Utilities & green energy
- Electric: 100 Amp Service, Circuit Breakers
- Sewer: Public Sewer
- Water: Public
Community & HOA
Community
- Features: Curbs, Sidewalks
- Subdivision: Not in Development
Location
- Region: Quakertown
Financial & listing details
- Price per square foot: $195/sqft
- Tax assessed value: $14,320
- Annual tax amount: $3,006
- Date on market: 10/6/2026
- Ownership type: Fee Simple
- Road surface type: Paved
Estimated market value
$317,300
$301,000 - $333,000
$2,644/mo
Price history
| Date | Event | Price |
|---|---|---|
| 10/5/2026 | Listed for sale | $319,900+22.1%$195/sqft |
Source:  Bright MLS #PABU2131974 Report a problem | ||
| 5/11/2023 | Sold | $262,100+4.8%$160/sqft |
Source: Bright MLS #PABU2043748 Report a problem | ||
| 2/22/2023 | Pending sale | $250,000$152/sqft |
Source: Bright MLS #PABU2043748 Report a problem | ||
| 2/16/2023 | Listed for sale | $250,000+47.1%$152/sqft |
Source: Bright MLS #PABU2043748 Report a problem | ||
| 7/1/2015 | Sold | $170,000+0.1%$104/sqft |
Source: Public Record Report a problem | ||
| 4/24/2015 | Pending sale | $169,900$104/sqft |
Source: Coldwell Banker Heritage Real Estate #6544592 Report a problem | ||
| 4/2/2015 | Listed for sale | $169,900+58.8%$104/sqft |
Source: KAVOUNAS REAL ESTATE, INC T/A COLDWELL BANKER HERITAGE REAL ESTATE #6544592 Report a problem | ||
| 11/8/1996 | Sold | $107,000$65/sqft |
Source: Public Record Report a problem | ||
Public tax history
| Year | Property taxes | Tax assessment |
|---|---|---|
| 2026 | $3,006 +4.3% | $14,320 |
| 2025 | $2,882 | $14,320 |
| 2024 | $2,882 +1% | $14,320 |
| 2023 | $2,854 +1.7% | $14,320 |
| 2022 | $2,805 | $14,320 |
| 2021 | $2,805 | $14,320 |
| 2020 | $2,805 +6.6% | $14,320 |
| 2018 | $2,633 +3.2% | $14,320 |
| 2017 | $2,551 +617.6% | $14,320 |
| 2016 | $355 | $14,320 +8.5% |
| 2015 | -- | $13,200 |
| 2014 | -- | $13,200 |
| 2013 | -- | $13,200 |
| 2012 | -- | $13,200 |
| 2011 | -- | $13,200 |
| 2010 | -- | $13,200 |
| 2009 | -- | $13,200 |
| 2008 | -- | $13,200 |
| 2007 | -- | $13,200 |
| 2006 | -- | $13,200 |
| 2005 | -- | $13,200 +300% |
| 2004 | -- | $3,300 |
| 2003 | -- | $3,300 |
| 2002 | -- | $3,300 |
| 2000 | -- | $3,300 |
Find assessor info on the county website
Monthly payment
Est. payment
Payment breakdown
Explore the cost of this home by adjusting the details. Changes won't be saved.Climate risks
Neighborhood: 18951
Nearby schools
Schools provided by the listing agent
- Elementary: Neidig
- Middle: Strayer
- High: Quakertown Community
- District: Quakertown Community
Source: GLVR. This data may not be complete. We recommend contacting the local school district to confirm school assignments for this home.

Similar homes
- $434,9003 bd2 ba1.7k sqft101 San Francisco Dr, Quakertown, PA 18951For Sale
 MLS ID #786595, Tony Molaee, Iron Valley Real Estate Legacy. GLVR
- $339,0003 bd2 ba1.1k sqft715 E Federal St, Allentown, PA 18103For Sale
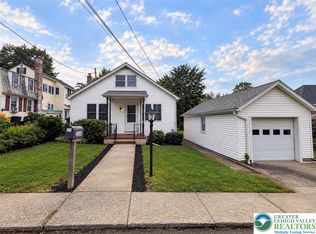
 MLS ID #786495, Emma K. Ombima, BHHS Fox & Roach Bethlehem. GLVR
- $314,9003 bd2 ba1.8k sqft2198 Focht Ave, Bethlehem, PA 18015For Sale
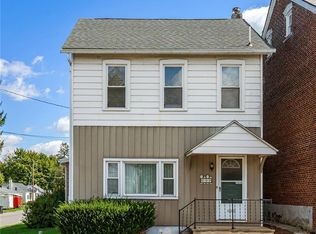
 MLS ID #786216, Monica L. Ziegler, Weichert Realtors. GLVR
- $329,0003 bd2 ba1.6k sqft99 S Lea St, Macungie, PA 18062For Sale
 MLS ID #785864, Christopher T. Hanna, RE/MAX Real Estate. GLVR
