Located in East Penn School District, this brick home offers 3 bedrooms and 2 full baths on a corner lot with outdoor space to enjoy. A covered front porch welcomes you into the main level, featuring a living room, dining room, kitchen, full bath, and a spacious family room anchored by a large fireplace, creating an inviting space with plenty of potential for a cozy gathering area. Hardwood flooring is located beneath the carpeting. Upstairs are 3 bedrooms and a second full bath, while the basement provides additional storage and some finished space. Outside, the property offers a fenced dog yard, covered deck, and an oversized detached 1 car garage. A home with character and the opportunity to bring your own vision.
For sale
$389,000
404 N 3rd St, Emmaus, PA 18049
3beds
1,992sqft
Single Family Residence
Built in 1925
9,452 Square Feet Lot
$-- Zestimate®
$195/sqft
$-- HOA
What's special
- 4 days
- 884
- 54
Zillow last checked:
Listing updated:
Listed by:
Mick Seislove 610-657-1758,
BHHS Fox & Roach Macungie 484-519-4444
Source: GLVR,MLS#: 782955 Originating MLS: Lehigh Valley MLS
Originating MLS: Lehigh Valley MLSFacts & features
Interior
Bedrooms & bathrooms
- Bedrooms: 3
- Bathrooms: 2
- Full bathrooms: 2
Bedroom
- Level: Second
- Dimensions: 10.00 x 13.00
Bedroom
- Level: Second
- Dimensions: 12.00 x 14.00
Bedroom
- Level: Second
- Dimensions: 10.00 x 12.00
Dining room
- Level: First
- Dimensions: 11.00 x 12.00
Other
- Level: First
- Dimensions: 4.00 x 6.00
Other
- Level: Second
- Dimensions: 11.00 x 9.00
Kitchen
- Level: First
- Dimensions: 11.00 x 10.00
Living room
- Level: First
- Dimensions: 14.00 x 14.00
Other
- Description: Finished Area
- Level: Basement
- Dimensions: 14.00 x 15.00
Other
- Description: Attic
- Level: Second
- Dimensions: 28.00 x 18.00
Heating
- Oil, Radiator(s)
Cooling
- Ceiling Fan(s), Ductless, Wall/Window Unit(s)
Appliances
- Included: Built-In Oven, Electric Oven, Electric Range, Oil Water Heater, Refrigerator
Features
- Dining Area, Separate/Formal Dining Room
- Flooring: Carpet
- Basement: Other
- Has fireplace: Yes
- Fireplace features: Family Room
Interior area
- Total interior livable area: 1,992 sqft
- Finished area above ground: 1,782
- Finished area below ground: 210
Property
Parking
- Total spaces: 2
- Parking features: Detached, Garage, Off Street, On Street
- Garage spaces: 2
- Has uncovered spaces: Yes
Features
- Levels: Two and One Half
- Stories: 2.5
- Patio & porch: Covered, Deck, Porch
- Exterior features: Deck, Fence, Porch
- Fencing: Yard Fenced
Lot
- Size: 9,452 Square Feet
Details
- Parcel number: 5494479139271
- Zoning: R-M
- Special conditions: Estate
Construction
Type & style
- Home type: SingleFamily
- Architectural style: Colonial
- Property subtype: Single Family Residence
Materials
- Brick, Vinyl Siding
- Roof: Asphalt,Fiberglass
Condition
- Year built: 1925
Utilities & green energy
- Sewer: Public Sewer
- Water: Public
Community & HOA
Community
- Subdivision: Not in Development
Location
- Region: Emmaus
Financial & listing details
- Price per square foot: $195/sqft
- Tax assessed value: $180,300
- Annual tax amount: $6,538
- Date on market: 9/10/2026
- Ownership type: Fee Simple
Estimated market value
Not available
Estimated sales range
Not available
Not available
Price history
| Date | Event | Price |
|---|---|---|
| 9/12/2026 | Listed for sale | $389,000$195/sqft |
Source:  GLVR #782955 Report a problem GLVR #782955 Report a problem | ||
Public tax history
Tax history is unavailable.
Monthly payment
Est. payment
Payment breakdown
Explore the cost of this home by adjusting the details. Changes won't be saved.Climate risks
Neighborhood: 18049
Nearby schools
Schools provided by the listing agent
- Elementary: Lincoln Elementary School
- Middle: Lower Macungie Middle School
- High: Emmaus High School
- District: East Penn
Source: GLVR. This data may not be complete. We recommend contacting the local school district to confirm school assignments for this home.
Similar homes
- $399,9003 bd2 ba1.9k sqft217 Calvary Ave, Emmaus, PA 18049For Sale
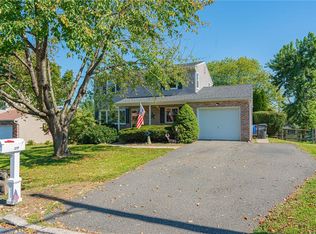 MLS ID #784274, Joy Augustus, RE/MAX Real Estate. GLVR
 - $449,5003 bd2 ba1.8k sqft302 N 5th St, Emmaus, PA 18049For Sale
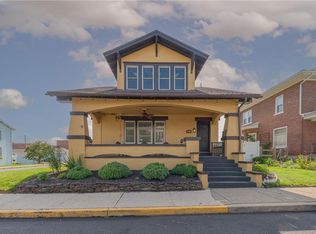 MLS ID #782948, Sarah G. Stauffer, Wesley Works Real Estate. GLVR
 - $439,9003 bd2 ba1.9k sqft418 S 4th St, Emmaus, PA 18049For Sale
 MLS ID #782620, Christopher J Zajacek, Grace Realty Co Inc. GLVR
 - $359,9004 bd2 ba2k sqft5740 Lehigh St, Macungie, PA 18062For Sale
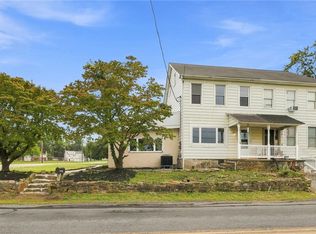 MLS ID #783909, Judi Youssef, Harvey Z Raad Real Estate. GLVR
