Are you looking to get out of the hustle of town or city life but still want to be in the highly sought-after SAUCON VALLEY SCHOOL DISTRICT (but only minutes away from Rt 78 and Rt 22)? Would you like to own your own home with land in a budget-friendly way? Then you absolutely need to see this property!
Nestled on an acre of partially wooded land sits this eclectic home waiting for your personal touches.
The home features an enclosed front porch/room that boasts 180 degree views. Want an even better view? Sit out on the bench and take in panoramic views of the valley.
Inside the home, there are two nice-sized bedrooms...but also a third room that has limitless possibilities due to its large size (playroom, additional bedroom, craft room, etc).
All major appliances are included...INCLUDING a home/commercial sized washer and dryer set.
The home is in need of your TLC which makes it prime to incorporate your vision right from the start. You can make this unique home the "gem of the mountain."
This home is ALREADY priced to sell (with motivated sellers) so only cash or conventional offers will be accepted. Dont miss out on your chance to be land/home owners!
Pending
Price cut: $10K (8/11)
$195,000
2102 Nemeth Dr, Bethlehem, PA 18015
2beds
1,590sqft
Single Family Residence
Built in 1900
1 Acres Lot
$187,900 Zestimate®
$123/sqft
$-- HOA
What's special
Two nice-sized bedrooms
- 115 days
- 138
- 2
Zillow last checked:
Listing updated:
Listed by:
Jill Koch 484-239-8377,
BHHS - Choice Properties 610-759-7833
Source: GLVR,MLS#: 779197 Originating MLS: Lehigh Valley MLS
Originating MLS: Lehigh Valley MLSFacts & features
Interior
Bedrooms & bathrooms
- Bedrooms: 2
- Bathrooms: 1
- Full bathrooms: 1
Bedroom
- Level: Second
- Dimensions: 11.00 x 13.00
Bedroom
- Level: Second
- Dimensions: 17.00 x 11.00
Dining room
- Level: First
- Dimensions: 9.00 x 15.00
Family room
- Level: Second
- Dimensions: 18.00 x 19.00
Other
- Level: First
- Dimensions: 5.00 x 8.00
Kitchen
- Level: First
- Dimensions: 11.00 x 17.00
Living room
- Level: First
- Dimensions: 9.00 x 19.00
Other
- Description: enclosed porch
- Level: First
- Dimensions: 8.00 x 17.00
Heating
- Hot Water, Oil
Cooling
- Wall/Window Unit(s)
Appliances
- Included: Dishwasher, Electric Oven, Electric Range, Electric Water Heater, Microwave, Refrigerator
- Laundry: Washer Hookup, Dryer Hookup, Lower Level
Features
- Dining Area, Separate/Formal Dining Room, Eat-in Kitchen
- Flooring: Carpet, Hardwood, Linoleum, Tile
- Basement: Full
Interior area
- Total interior livable area: 1,590 sqft
- Finished area above ground: 1,590
- Finished area below ground: 0
Property
Parking
- Parking features: No Garage
Features
- Stories: 2
- Patio & porch: Enclosed, Patio, Porch
- Exterior features: Patio
- Has view: Yes
- View description: Panoramic
Lot
- Size: 1 Acres
- Features: Not In Subdivision, Sloped, Wooded
Details
- Parcel number: P7 5 8 0719
- Zoning: R20
- Special conditions: None
Construction
Type & style
- Home type: SingleFamily
- Architectural style: Colonial
- Property subtype: Single Family Residence
Materials
- Stucco
- Roof: Asphalt,Fiberglass,Rubber
Condition
- Year built: 1900
Utilities & green energy
- Electric: Circuit Breakers
- Sewer: Septic Tank
- Water: Public
Community & HOA
Community
- Subdivision: Not in Development
Location
- Region: Bethlehem
Financial & listing details
- Price per square foot: $123/sqft
- Tax assessed value: $45,000
- Annual tax amount: $3,228
- Date on market: 6/17/2026
- Ownership type: Fee Simple
- Road surface type: Paved
Estimated market value
$187,900
$179,000 - $197,000
$1,643/mo
Price history
| Date | Event | Price |
|---|---|---|
| 9/1/2026 | Pending sale | $195,000$123/sqft |
Source:  GLVR #779197 Report a problem GLVR #779197 Report a problem | ||
| 8/11/2026 | Price change | $195,000-4.9%$123/sqft |
Source: GLVR #779197 Report a problem | ||
| 8/3/2026 | Price change | $205,000-1.9%$129/sqft |
Source: GLVR #779197 Report a problem | ||
| 7/17/2026 | Listed for sale | $209,000$131/sqft |
Source: GLVR #779197 Report a problem | ||
| 7/13/2026 | Pending sale | $209,000$131/sqft |
Source: GLVR #779197 Report a problem | ||
| 7/3/2026 | Listed for sale | $209,000$131/sqft |
Source: GLVR #779197 Report a problem | ||
| 7/1/2026 | Pending sale | $209,000$131/sqft |
Source: GLVR #779197 Report a problem | ||
| 6/17/2026 | Listed for sale | $209,000+19.5%$131/sqft |
Source: GLVR #779197 Report a problem | ||
| 2/11/2022 | Sold | $174,900$110/sqft |
Source: GLVR #683631 Report a problem | ||
| 1/11/2022 | Pending sale | $174,900$110/sqft |
Source: GLVR #683631 Report a problem | ||
| 12/8/2021 | Price change | $174,900-5.5%$110/sqft |
Source: GLVR #683631 Report a problem | ||
| 12/1/2021 | Price change | $185,000-7.5%$116/sqft |
Source: GLVR #683631 Report a problem | ||
| 11/22/2021 | Listed for sale | $199,900$126/sqft |
Source: GLVR #683631 Report a problem | ||
Public tax history
| Year | Property taxes | Tax assessment |
|---|---|---|
| 2026 | $3,229 +0.8% | $45,000 |
| 2025 | $3,202 +0.8% | $45,000 |
| 2024 | $3,177 | $45,000 |
| 2023 | $3,177 | $45,000 |
| 2022 | $3,177 +498.3% | $45,000 |
| 2021 | $531 | $45,000 |
| 2020 | $531 | $45,000 |
| 2018 | $531 | $45,000 |
| 2017 | -- | $45,000 |
| 2016 | -- | $45,000 |
| 2015 | -- | $45,000 |
| 2014 | -- | $45,000 |
| 2013 | -- | $45,000 |
| 2012 | -- | $45,000 |
| 2011 | -- | $45,000 |
| 2010 | -- | $45,000 |
| 2004 | -- | $45,000 |
| 2003 | -- | $45,000 |
| 2002 | -- | $45,000 |
| 2000 | -- | $45,000 |
Find assessor info on the county website
Monthly payment
Est. payment
Payment breakdown
Explore the cost of this home by adjusting the details. Changes won't be saved.Climate risks
Neighborhood: 18015
Nearby schools
Schools provided by the listing agent
- District: Saucon Valley
Source: GLVR. This data may not be complete. We recommend contacting the local school district to confirm school assignments for this home.
Similar homes
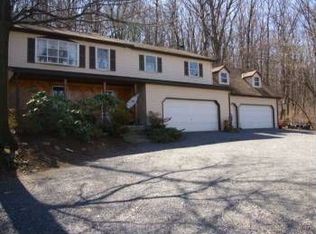
- $275,0003 bd1 ba1.9k sqft2106 Nemeth Dr, Bethlehem, PA 18015For Sale
 MLS ID #785451, Douglas G. Braun, Prime Real Estate Team LLC. GLVR
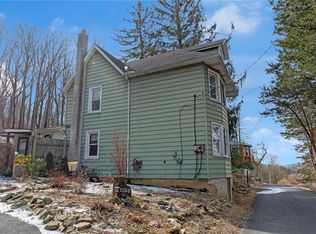
 - $205,0003 bd1 ba1.2k sqft901 Vernon St, Bethlehem, PA 18015For Sale
 MLS ID #785548, Jenny A. Ramos, Nic Zawarski and Sons REALTORS. GLVR
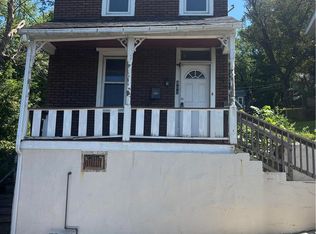
 - $232,5002 bd1 ba1.3k sqft317 W Garrison St, Bethlehem, PA 18018For Sale
 MLS ID #785706, Kelly L. Grogg, Century 21 Pinnacle. GLVR
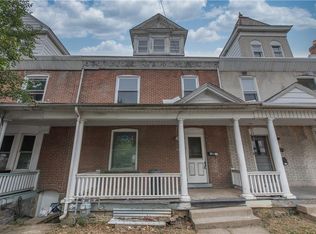
 - $209,9005 bd2 ba1.7k sqft233 E Goepp St, Bethlehem, PA 18018For Sale
 MLS ID #784690, Bill Goodland, Spade Property Management Inc.. GLVR
 - $199,9003 bd2 ba1.3k sqft996 Allentown Rd, Green Lane, PA 18054For Sale
 MLS ID #PABU2129416, Simran Dheer, RE/MAX Select Group. Bright MLS
