ATTENTION CONTRACTORS READY TO RENOVATE! Welcome to this 3 bedroom Colonial in Southern Lehigh School District ready for your finishing touches! The main level features a spacious living room, dining room, eat-in kitchen, full bathroom, and convenient mudroom with access to the backyard. Upstairs, you’ll find three sizeable bedrooms, including a 14' x 12' primary bedroom with a closet. Outside, enjoy a spacious yard lined with mature trees and an 18' x 8' covered front porch—an inviting spot to relax and enjoy the outdoors. The LARGE 2-car garage PLUS PARKING for 7 ADDITIONAL VEHICLES offering plenty of space for cars, hobbies, equipment and more! New well pump. Property being sold as-is.
For sale
$235,000
5740 Beverly Hills Rd, Coopersburg, PA 18036
3beds
1,407sqft
Single Family Residence
Built in 1880
0.31 Acres Lot
$256,600 Zestimate®
$167/sqft
$-- HOA
What's special
Eat-in kitchenDining roomThree sizeable bedrooms
- 2 days
- 1,436
- 162
Zillow last checked:
Listing updated:
Listed by:
Carissa Craft 610-451-2721,
BHHS Fox & Roach Bethlehem 610-865-0033
Source: GLVR,MLS#: 785665 Originating MLS: Lehigh Valley MLS
Originating MLS: Lehigh Valley MLSFacts & features
Interior
Bedrooms & bathrooms
- Bedrooms: 3
- Bathrooms: 1
- Full bathrooms: 1
Bedroom
- Description: Linoleum flooring, closet
- Level: Second
- Dimensions: 14.00 x 12.00
Bedroom
- Description: Bedroom 2
- Level: Second
- Dimensions: 13.00 x 12.00
Bedroom
- Description: Bedroom 3 at top of stairs
- Level: Second
- Dimensions: 12.00 x 9.00
Dining room
- Description: Hardwood flooring, ceiling light
- Level: First
- Dimensions: 13.00 x 12.00
Other
- Description: Tile flooring, tub with tile surround, single vanity
- Level: First
- Dimensions: 9.00 x 6.00
Kitchen
- Description: Eat-in area, opens to dining room and hallway
- Level: First
- Dimensions: 11.00 x 9.00
Laundry
- Description: Estimated: Basement laundry room with sink and home systems
- Level: Basement
- Dimensions: 10.00 x 11.00
Living room
- Description: Hardwood flooring, front door to porch, closet, opens to dining room and hallway
- Level: First
- Dimensions: 12.00 x 14.00
Other
- Description: Mudroom, opens to hallway and kitchen, door to backyard
- Level: First
- Dimensions: 15.00 x 6.00
Heating
- Forced Air, Oil
Cooling
- None
Appliances
- Included: Dryer, Electric Oven, Electric Range, Oil Water Heater, Refrigerator, Washer
- Laundry: Washer Hookup, Dryer Hookup, Lower Level
Features
- Dining Area, Separate/Formal Dining Room, Eat-in Kitchen, Mud Room, Utility Room
- Basement: Exterior Entry
Interior area
- Total interior livable area: 1,407 sqft
- Finished area above ground: 1,407
- Finished area below ground: 0
Property
Parking
- Total spaces: 2
- Parking features: Driveway, Detached, Garage, Off Street, Parking Lot
- Garage spaces: 2
- Has uncovered spaces: Yes
Features
- Levels: Two and One Half
- Stories: 2.5
- Patio & porch: Covered, Porch
- Exterior features: Porch
Lot
- Size: 0.31 Acres
- Features: Sloped
- Residential vegetation: Partially Wooded
Details
- Parcel number: 6413931685781
- Zoning: R-1
- Special conditions: Estate
Construction
Type & style
- Home type: SingleFamily
- Architectural style: Colonial
- Property subtype: Single Family Residence
Materials
- Aluminum Siding
- Roof: Asphalt,Fiberglass
Condition
- Year built: 1880
Utilities & green energy
- Sewer: Septic Tank
- Water: Well
Community & HOA
Community
- Subdivision: Not in Development
Location
- Region: Coopersburg
Financial & listing details
- Price per square foot: $167/sqft
- Tax assessed value: $125,100
- Annual tax amount: $2,894
- Date on market: 10/5/2026
- Ownership type: Fee Simple
Estimated market value
$256,600
$221,000 - $290,000
$2,106/mo
Price history
| Date | Event | Price |
|---|---|---|
| 10/5/2026 | Listed for sale | $235,000$167/sqft |
Source:  GLVR #785665 Report a problem GLVR #785665 Report a problem | ||
Public tax history
| Year | Property taxes | Tax assessment |
|---|---|---|
| 2026 | $2,895 | $125,100 |
| 2025 | $2,895 +2% | $125,100 |
| 2024 | $2,838 +1.2% | $125,100 |
| 2023 | $2,803 | $125,100 |
| 2022 | $2,803 +3.8% | $125,100 |
| 2021 | $2,700 +2% | $125,100 |
| 2020 | $2,648 +10062.1% | $125,100 |
| 2019 | $26 | $125,100 |
| 2018 | $26 | $125,100 |
| 2017 | -- | $125,100 |
| 2016 | -- | $125,100 |
| 2015 | -- | $125,100 |
| 2014 | -- | $125,100 +213.5% |
| 2012 | -- | $39,900 |
| 2011 | -- | $39,900 |
| 2010 | -- | $39,900 |
| 2009 | -- | $39,900 |
| 2008 | -- | $39,900 |
| 2007 | -- | $39,900 |
| 2006 | -- | $39,900 |
| 2005 | -- | $39,900 |
| 2004 | -- | $39,900 |
| 2003 | -- | $39,900 |
Find assessor info on the county website
Monthly payment
Est. payment
Payment breakdown
Explore the cost of this home by adjusting the details. Changes won't be saved.Climate risks
Neighborhood: 18036
Nearby schools
Schools provided by the listing agent
- District: Southern Lehigh
Source: GLVR. This data may not be complete. We recommend contacting the local school district to confirm school assignments for this home.
- $747,8004 bd3 ba3.7k sqft6966 Blue Church Rd S, Coopersburg, PA 18036Off Market
- $402,7003 bd2 ba1.7k sqft5755 Beverly Hills Rd, Coopersburg, PA 18036Off Market
- $585,0003 bd3 ba2.2k sqft7042 Blue Church Rd S #18036, Coopersburg, PA 18036Sold

- $585,0003 bd3 ba2.2k sqft7042 Blue Church Rd S, Coopersburg, PA 18036Sold
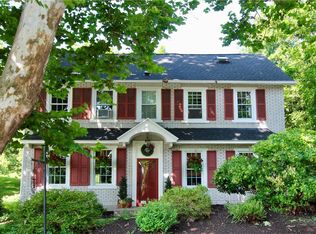
Similar homes
- $259,9004 bd1 ba1.4k sqft306 E Fairview St, Coopersburg, PA 18036For Sale
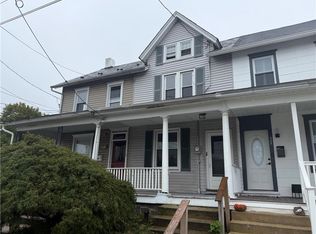 MLS ID #784496, Jeffrey D. Torchia, Preferred Properties Plus. GLVR
 - $280,0003 bd2 ba1.6k sqft1431 Garden Ave, Allentown, PA 18103For Sale
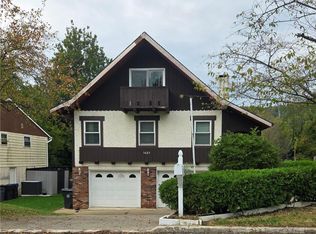 MLS ID #784747, Gail Hoover, RE/MAX Central - Center Valley. GLVR
 - $245,9002 bd1 ba908 sqft51 E Adams St, Allentown, PA 18103For Sale
 MLS ID #785536, Elizabeth N. Wukitsch, Redfin Corporation. GLVR
 - $--4 bd1 ba1.4k sqft1102 Seneca St, Fountain Hill, PA 18015Auction
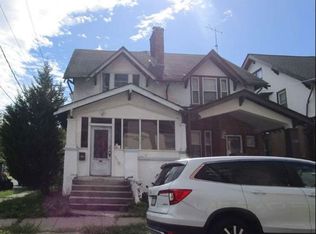 Xome
Xome - $270,0002 bd1 ba931 sqft1403 Pennsylvania Ave, Allentown, PA 18049For Sale
 MLS ID #PALH2017036, Jake Engle, Engle Garner Realty Associates. Bright MLS
