Nestled in the serene Cedar Grove Estates, this charming A-Frame twin home offers a unique blend of comfort and potential, perfect for those seeking a tranquil lifestyle. With 1,925 square feet of living space, this residence features four spacious bedrooms and one and a half bathrooms, providing ample room for relaxation and personal retreat. Step inside to discover a warm and inviting interior adorned with plush carpeting that enhances the cozy atmosphere. The thoughtfully designed layout includes ceiling fans that circulate gentle breezes, ensuring a comfortable environment year-round. The heart of the home is the well-appointed kitchen, equipped with essential appliances including an electric oven/range, refrigerator, and dishwasher, making meal preparation a delight. The main floor laundry hookups add convenience to your daily routine, allowing for easy access and functionality. Each bedroom offers a peaceful sanctuary, with generous windows inviting natural light to fill the spaces, creating a bright and airy ambiance. Outside, the property boasts a beautifully maintained lot featuring a level front yard, rear yard, and side yards, providing plenty of space for outdoor activities, gardening, or simply enjoying the fresh air. The asphalt driveway accommodates off-street parking, ensuring ease of access for you and your guests. This home is not just a residence; it's a lifestyle. The Cedar Grove Estates community offers a peaceful retreat from the hustle and bustle, while still being conveniently located near local amenities. With its blend of comfort, functionality, and potential, this A-Frame home is ready to welcome you into a life of ease and enjoyment. Embrace the opportunity to make this charming residence your own and experience the warmth and comfort it has to offer.Short Sale Price is Approved and File is underwritten, potentially can settle promptly.
For sale
Price cut: $2.5K (9/30)
$247,500
7 Naylor Ct, Quakertown, PA 18951
4beds
1,925sqft
Townhouse, Single Family Residence
Built in 1978
2,962 Square Feet Lot
$-- Zestimate®
$129/sqft
$-- HOA
What's special
Four spacious bedroomsBeautifully maintained lotMain floor laundry hookupsBright and airy ambianceWell-appointed kitchenPlush carpetingWarm and inviting interior
- 13 days
- 1,014
- 84
Zillow last checked:
Listing updated:
Listed by:
Paveet P. Bali 215-593-0416,
Coldwell Banker Hearthside 610-465-5600
Source: GLVR,MLS#: 785493 Originating MLS: Lehigh Valley MLS
Originating MLS: Lehigh Valley MLSFacts & features
Interior
Bedrooms & bathrooms
- Bedrooms: 4
- Bathrooms: 2
- Full bathrooms: 1
- 1/2 bathrooms: 1
Bedroom
- Level: Second
- Dimensions: 19.00 x 14.00
Bedroom
- Level: Second
- Dimensions: 16.00 x 15.00
Bedroom
- Level: Second
- Dimensions: 14.00 x 10.00
Bedroom
- Level: Second
- Dimensions: 14.00 x 13.00
Breakfast room nook
- Level: First
- Dimensions: 9.00 x 9.00
Dining room
- Level: First
- Dimensions: 18.00 x 10.00
Family room
- Level: First
- Dimensions: 18.00 x 13.00
Foyer
- Level: First
- Dimensions: 4.00 x 4.00
Other
- Level: Second
- Dimensions: 16.00 x 8.00
Half bath
- Level: First
- Dimensions: 6.00 x 4.00
Kitchen
- Level: First
- Dimensions: 15.00 x 11.00
Laundry
- Level: First
- Dimensions: 6.00 x 5.00
Heating
- Electric, Forced Air
Cooling
- Central Air
Appliances
- Included: Dishwasher, Electric Oven, Electric Range, Electric Water Heater, Refrigerator
- Laundry: Washer Hookup, Dryer Hookup
Features
- Dining Area, Separate/Formal Dining Room
- Basement: None
Interior area
- Total interior livable area: 1,925 sqft
- Finished area above ground: 1,925
- Finished area below ground: 0
Property
Parking
- Parking features: No Garage
Features
- Stories: 2
Lot
- Size: 2,962 Square Feet
Details
- Parcel number: 35001103
- Zoning: 35R4
- Special conditions: Short Sale
Construction
Type & style
- Home type: SingleFamily
- Architectural style: Colonial
- Property subtype: Townhouse, Single Family Residence
- Attached to another structure: Yes
Materials
- Brick
- Roof: Other
Condition
- Year built: 1978
Utilities & green energy
- Sewer: Public Sewer
- Water: Public
Community & HOA
Community
- Subdivision: Not in Development
Location
- Region: Quakertown
Financial & listing details
- Price per square foot: $129/sqft
- Tax assessed value: $18,440
- Annual tax amount: $3,871
- Date on market: 10/1/2026
- Ownership type: Fee Simple
Estimated market value
Not available
Estimated sales range
Not available
$2,677/mo
Price history
| Date | Event | Price |
|---|---|---|
| 9/30/2026 | Price change | $247,500-1%$129/sqft |
Source:  Bright MLS #PABU2121534 Report a problem Bright MLS #PABU2121534 Report a problem | ||
| 6/15/2026 | Price change | $249,999-5.7%$130/sqft |
Source: Bright MLS #PABU2121534 Report a problem | ||
| 6/3/2026 | Price change | $265,000-10.2%$138/sqft |
Source: Bright MLS #PABU2121534 Report a problem | ||
| 5/21/2026 | Listed for sale | $295,000+3.5%$153/sqft |
Source: Bright MLS #PABU2121534 Report a problem | ||
| 4/19/2023 | Sold | $285,000-1.7%$148/sqft |
Source: Bright MLS #PABU2045562 Report a problem | ||
| 3/23/2023 | Pending sale | $289,900$151/sqft |
Source: Bright MLS #PABU2045562 Report a problem | ||
| 3/16/2023 | Listed for sale | $289,900+36.1%$151/sqft |
Source: Bright MLS #PABU2045562 Report a problem | ||
| 4/26/2021 | Sold | $213,000+4%$111/sqft |
Source: Public Record Report a problem | ||
| 3/11/2021 | Pending sale | $204,900$106/sqft |
Source: Bright MLS #PABU521832 Report a problem | ||
| 3/8/2021 | Listed for sale | $204,900+56.7%$106/sqft |
Source: Bright MLS #PABU521832 Report a problem | ||
| 9/21/2017 | Listing removed | $130,790-0.9%$68/sqft |
Source: Auction.com Report a problem | ||
| 9/14/2017 | Listed for sale | $131,921+0.1%$69/sqft |
Source: Auction.com Report a problem | ||
| 8/11/2017 | Listing removed | $131,851-22.2%$68/sqft |
Source: Auction.com Report a problem | ||
| 7/13/2017 | Listed for sale | -- |
Source: Auction.com Report a problem | ||
| 12/22/2011 | Listing removed | $169,500$88/sqft |
Source: Coldwell Banker Heritage Real Estate #5856595 Report a problem | ||
| 3/24/2011 | Listed for sale | $169,500-5.8%$88/sqft |
Source: NCI #5856595 Report a problem | ||
| 11/5/2010 | Listing removed | $179,900$93/sqft |
Source: Coldwell Banker Heritage Real Estate #5704515 Report a problem | ||
| 5/7/2010 | Price change | $179,900-2.7%$93/sqft |
Source: NCI #5704515 Report a problem | ||
| 4/12/2010 | Listed for sale | $184,900+92.8%$96/sqft |
Source: RE/MAX 440 #5690179 Report a problem | ||
| 5/21/1996 | Sold | $95,900$50/sqft |
Source: Public Record Report a problem | ||
Public tax history
| Year | Property taxes | Tax assessment |
|---|---|---|
| 2026 | $3,871 +4.3% | $18,440 |
| 2025 | $3,712 | $18,440 |
| 2024 | $3,712 +1% | $18,440 |
| 2023 | $3,675 +1.7% | $18,440 |
| 2022 | $3,612 | $18,440 |
| 2021 | $3,612 | $18,440 |
| 2020 | $3,612 +6.6% | $18,440 |
| 2018 | $3,390 +3.2% | $18,440 |
| 2017 | $3,285 +617.6% | $18,440 |
| 2016 | $458 | $18,440 |
| 2015 | -- | $18,440 |
| 2014 | -- | $18,440 |
| 2013 | -- | $18,440 |
| 2012 | -- | $18,440 |
| 2011 | -- | $18,440 |
| 2010 | -- | $18,440 |
| 2009 | -- | $18,440 |
| 2008 | -- | $18,440 |
| 2007 | -- | $18,440 |
| 2006 | -- | $18,440 |
| 2005 | -- | $18,440 +300% |
| 2004 | -- | $4,610 |
| 2003 | -- | $4,610 |
| 2002 | -- | $4,610 |
| 2000 | -- | $4,610 |
Find assessor info on the county website
Monthly payment
Est. payment
Payment breakdown
Explore the cost of this home by adjusting the details. Changes won't be saved.Climate risks
Neighborhood: 18951
Nearby schools
Schools provided by the listing agent
- District: Quakertown Community
Source: GLVR. This data may not be complete. We recommend contacting the local school district to confirm school assignments for this home.


Similar homes
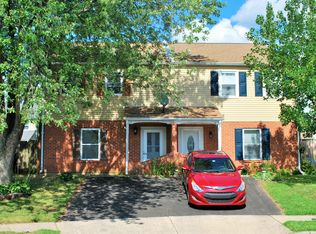
- $229,9004 bd1 ba1.5k sqft628 E Broad St, Quakertown, PA 18951For Sale

 MLS ID #PABU2130754, Cheri Savini, Iron Valley Real Estate Legacy. Bright MLS
 - $299,9003 bd2 ba1.3k sqft228 N Ambler St, Quakertown, PA 18951For Sale
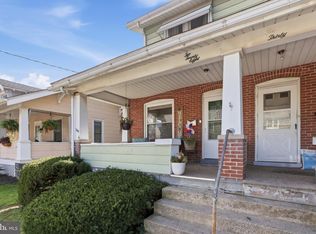 MLS ID #PABU2130662, Jennifer Erbrick, RE/MAX Reliance. Bright MLS
 - $300,0003 bd1 ba1.2k sqft717 W Broad St, Quakertown, PA 18951For Sale
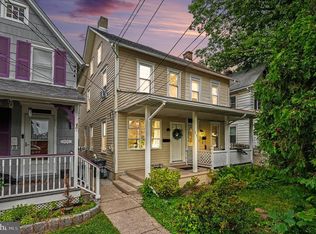 MLS ID #PABU2125422, Robert Acuff, RE/MAX Services. Bright MLS
 - $339,5003 bd2 ba1.4k sqft1107 School House Ln, Quakertown, PA 18951For Sale
 MLS ID #PABU2122646, Nina Hamaday, EXP Realty, LLC. Bright MLS
 - $200,0004 bd2 ba1.5k sqft706 S Bergen St, Fountain Hill, PA 18015For SaleMLS ID #PALH2017034, Jason Britland, Iron Valley Real Estate Legacy. Bright MLS
- $270,0003 bd2 ba2.6k sqft4 Williams Way, Sellersville, PA 18960For SaleMLS ID #PABU2131428, Brenda Hoot, Iron Valley Real Estate Legacy. Bright MLS
- $269,5002 bd3 ba1.6k sqft28 Williams Way, Sellersville, PA 18960For SaleMLS ID #PABU2132880, Angela Morsa, Compass RE. Bright MLS
- $317,9993 bd2 ba1.3k sqft926 S Filmore St #922, Allentown, PA 18103For SaleMLS ID #PALH2016772, Paige Middleton, Realty One Group Exclusive. Bright MLS
- $289,9002 bd1 ba1k sqft225 N Main St, Telford, PA 18969For SaleMLS ID #PABU2130364, Robert Dietterich, RE/MAX Reliance. Bright MLS
- $284,9003 bd2 ba1.5k sqft160 Hughes Ave, Sellersville, PA 18960For SaleMLS ID #PABU2127202, Scott Irvin, RE/MAX Centre Realtors. Bright MLS
