Step back in time with this charming Belgium block Row House, complete with a covered front porch, one-car garage, and plenty of original character. The entry hallway features original wood flooring that continues throughout the main level. The living room offers a ceiling fan and built-in bookshelves framing a window seat. The dining room features another ceiling fan and the hutch is included. At the back of the house is the eat-in kitchen and a convenient first-floor laundry room with a stackable washer/dryer, along with a built-in cabinet and commode. Just off the kitchen, the mudroom provides access to the block patio and backyard. Upstairs, you'll find three bedrooms with ceiling fans, a walk-in closet, and a full bath. The finished attic provides additional space and could be used as a home office, fourth bedroom, hobby area, or storage. Throughout the home, you'll find many original doors accented with beautiful rosette trim, and tall baseboards. A sidewalk leads to the detached one-car garage, which offers additional storage on the second floor and 1 off street parking spot. Many replacement windows and a new roof was installed in 2025. Property is being sold in As-Is condition and does not qualify for FHA or VA financing. With some updating and repairs, this property has the potential to become a wonderful home while preserving many of its original features. Come see the possibilities and make it your own!
For sale
$250,000
628 E Broad St, Quakertown, PA 18951
4beds
1,535sqft
Townhouse
Built in 1925
3,276 Square Feet Lot
$249,400 Zestimate®
$163/sqft
$-- HOA
What's special
One-car garageEat-in kitchenMany replacement windowsCovered front porchHutch is includedWalk-in closetBuilt-in cabinet and commode
- 9 days
- 1,137
- 62
Likely to sell faster than
Zillow last checked:
Listing updated:
Listed by:
Cheri Savini 610-217-6420,
Iron Valley Real Estate Legacy 2156607200
Source: Bright MLS,MLS#: PABU2130754
Facts & features
Interior
Bedrooms & bathrooms
- Bedrooms: 4
- Bathrooms: 1
- Full bathrooms: 1
Rooms
- Room types: Living Room, Dining Room, Bedroom 2, Bedroom 3, Bedroom 4, Kitchen, Bedroom 1, Laundry, Bonus Room
Bedroom 1
- Features: Flooring - Carpet, Ceiling Fan(s)
- Level: Upper
- Area: 132 Square Feet
- Dimensions: 11 X 12
Bedroom 2
- Features: Flooring - Carpet, Ceiling Fan(s)
- Level: Upper
- Area: 121 Square Feet
- Dimensions: 11 X 11
Bedroom 3
- Features: Flooring - Vinyl, Ceiling Fan(s)
- Level: Upper
- Area: 84 Square Feet
- Dimensions: 6 X 14
Bedroom 4
- Features: Flooring - Carpet, Flooring - Wood, Ceiling Fan(s)
- Level: Upper
- Area: 425 Square Feet
- Dimensions: 17 X 25
Bonus room
- Features: Walk-In Closet(s), Flooring - Wood
- Level: Upper
- Area: 40 Square Feet
- Dimensions: 5 X 8
Dining room
- Features: Ceiling Fan(s), Flooring - Wood
- Level: Main
- Area: 156 Square Feet
- Dimensions: 12 X 13
Kitchen
- Features: Flooring - Wood, Eat-in Kitchen
- Level: Main
- Area: 154 Square Feet
- Dimensions: 11 X 14
Laundry
- Features: Attached Bathroom, Built-in Features, Flooring - Vinyl
- Level: Main
- Area: 42 Square Feet
- Dimensions: 6 X 7
Living room
- Features: Built-in Features, Ceiling Fan(s), Flooring - Wood
- Level: Main
- Area: 169 Square Feet
- Dimensions: 13 X 13
Mud room
- Level: Main
- Area: 24 Square Feet
- Dimensions: 4 X 6
Heating
- Forced Air, Oil
Cooling
- Window Unit(s), Electric
Appliances
- Included: Dishwasher, Oven/Range - Electric, Range Hood, Refrigerator, Washer/Dryer Stacked, Electric Water Heater
- Laundry: Main Level, Laundry Room, Mud Room
Features
- Bathroom - Tub Shower, Ceiling Fan(s)
- Flooring: Wood, Vinyl
- Doors: Storm Door(s)
- Windows: Double Hung, Replacement
- Basement: Full,Interior Entry,Exterior Entry
- Has fireplace: No
Interior area
- Total structure area: 1,535
- Total interior livable area: 1,535 sqft
- Finished area above ground: 1,535
- Finished area below ground: 0
Property
Parking
- Total spaces: 2
- Parking features: Garage Faces Rear, Detached, Off Street, On Street
- Garage spaces: 1
- Has uncovered spaces: Yes
- Details: Garage Sqft: 270
Accessibility
- Accessibility features: None
Features
- Levels: Three
- Stories: 3
- Patio & porch: Patio, Porch
- Exterior features: Sidewalks, Street Lights
- Pool features: None
- Fencing: Chain Link
Lot
- Size: 3,276 Square Feet
- Dimensions: 182.00 x 18.00
- Features: Rear Yard, Front Yard
Details
- Additional structures: Above Grade, Below Grade
- Parcel number: 35011165
- Zoning: R3
- Special conditions: Standard
Construction
Type & style
- Home type: Townhouse
- Architectural style: Colonial
- Property subtype: Townhouse
Materials
- Masonry
- Foundation: Stone
- Roof: Shingle
Condition
- Below Average
- New construction: No
- Year built: 1925
Utilities & green energy
- Sewer: Public Sewer
- Water: Public
- Utilities for property: Fiber Optic
Community & HOA
Community
- Subdivision: None Available
HOA
- Has HOA: No
Location
- Region: Quakertown
- Municipality: QUAKERTOWN BORO
Financial & listing details
- Price per square foot: $163/sqft
- Tax assessed value: $12,400
- Annual tax amount: $2,679
- Date on market: 9/12/2026
- Listing agreement: Exclusive Right To Sell
- Listing terms: Cash,Conventional
- Inclusions: Refrigerator, Washer, Dryer, Freezer, 2 Window A / C Units, Hutch In Dr, New Fan In Box, All Shelves In Basement (all In As-is Condition)
- Ownership: Fee Simple
Estimated market value
$249,400
$237,000 - $262,000
$2,145/mo
Price history
| Date | Event | Price |
|---|---|---|
| 9/12/2026 | Listed for sale | $250,000+194.1%$163/sqft |
Source:  Bright MLS #PABU2130754 Report a problem Bright MLS #PABU2130754 Report a problem | ||
| 7/5/2002 | Sold | $85,000$55/sqft |
Source: Public Record Report a problem | ||
Public tax history
| Year | Property taxes | Tax assessment |
|---|---|---|
| 2025 | $2,496 | $12,400 |
| 2024 | $2,496 +1% | $12,400 |
| 2023 | $2,471 +1.7% | $12,400 |
| 2022 | $2,429 | $12,400 |
| 2021 | $2,429 | $12,400 |
| 2020 | $2,429 +6.6% | $12,400 |
| 2018 | $2,280 +3.2% | $12,400 |
| 2017 | $2,209 +617.6% | $12,400 |
| 2016 | $308 | $12,400 |
| 2015 | -- | $12,400 |
| 2014 | -- | $12,400 |
| 2013 | -- | $12,400 |
| 2012 | -- | $12,400 |
| 2011 | -- | $12,400 |
| 2010 | -- | $12,400 |
| 2009 | -- | $12,400 |
| 2008 | -- | $12,400 |
| 2007 | -- | $12,400 |
| 2006 | -- | $12,400 |
| 2005 | -- | $12,400 +300% |
| 2004 | -- | $3,100 |
| 2003 | -- | $3,100 |
| 2002 | -- | $3,100 |
| 2000 | -- | $3,100 |
Find assessor info on the county website
Monthly payment
Est. payment
Payment breakdown
Explore the cost of this home by adjusting the details. Changes won't be saved.Climate risks
Neighborhood: 18951
Nearby schools
Schools provided by the listing agent
- High: Quakertown Community Senior
- District: Quakertown Community
Source: Bright MLS. This data may not be complete. We recommend contacting the local school district to confirm school assignments for this home.

Similar homes
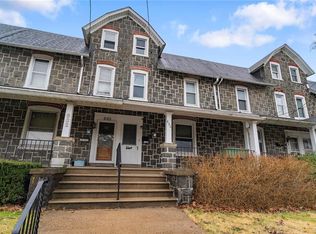
- $249,9994 bd2 ba1.9k sqft7 Naylor Ct, Quakertown, PA 18951For Sale

 MLS ID #PABU2121534, Paveet Bali, Coldwell Banker Hearthside - Bethlehem. Bright MLS
 - $305,0003 bd2 ba1.3k sqft228 N Ambler St, Quakertown, PA 18951For Sale
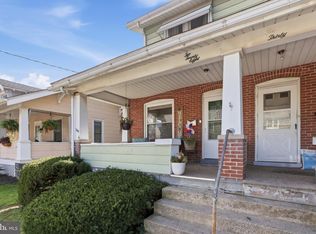 MLS ID #PABU2130662, Jennifer Erbrick, RE/MAX Reliance. Bright MLS
 - $300,0003 bd1 ba1.2k sqft717 W Broad St, Quakertown, PA 18951For Sale
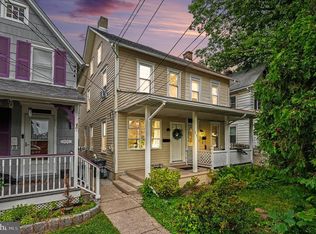 MLS ID #PABU2125422, Robert Acuff, RE/MAX Services. Bright MLS
 - $269,0004 bd1 ba1.7k sqft1225 Russell Ave, Fountain Hill, PA 18015For Sale
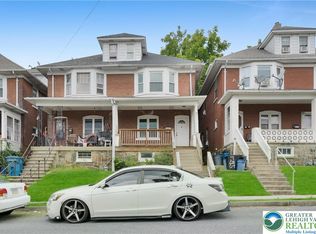 MLS ID #784711, James J. Reardon, Steel City Realty. GLVR
 - $319,9003 bd2 ba1.4k sqft1107 School House Ln, Quakertown, PA 18951For SaleMLS ID #PABU2122646, Nina Hamaday, EXP Realty, LLC. Bright MLS
- $269,8993 bd2 ba1k sqft607 N Cannon Ave, Lansdale, PA 19446For SaleMLS ID #PAMC2190048, MD Hassan, Realty Mark Associates. Bright MLS
