**Multiple Offers, Best & Final Offers Due by 10/13 @ 5PM** Welcome to 305 S. Fulton Street, a spacious brick semi-detached home offering a great combination of character, updates, flexible living space, outdoor entertaining, and the rare bonus of a detached 2-car garage.
Step inside to a bright and airy main level featuring large windows that fill the home with natural light, an open flow between the living and dining areas, and plenty of space for everyday living and entertaining. The remodeled kitchen, updated in 2023, features stainless steel appliances, updated cabinetry and countertops, plus a convenient bonus room just off the kitchen that provides additional storage and functionality. The home also offers gas heat, with the boiler replaced in 2023 and the water heater replaced in 2023, giving the next owner added peace of mind on two major mechanical systems. Outside, enjoy multiple spaces to relax or entertain, including a covered front porch, covered rear deck, fenced-in yard, and patio area. The detached 2-car garage provides valuable off-street parking along with additional storage. Upstairs you'll find three spacious bedrooms and a full bathroom. Need even more room? The fully finished basement significantly expands the home's usable living space with a large recreation/family room, an additional bonus room that could work perfectly as a home office, guest space, playroom or hobby room, plus a second full bathroom. Conveniently located in Allentown with easy access to shopping, dining, parks, major roadways and everything the Lehigh Valley has to offer. With its combination of space, recent updates, parking, outdoor areas and versatile living space, 305 S. Fulton Street is ready for its next owner.
Pending
$289,900
305 S Fulton St, Allentown, PA 18102
3beds
2,030sqft
Townhouse, Single Family Residence
Built in 1926
2,744 Square Feet Lot
$298,200 Zestimate®
$143/sqft
$-- HOA
What's special
Spacious brick semi-detached homeThree spacious bedroomsFenced-in yardCovered front porchPatio areaGas heatUpdated cabinetry and countertops
- 34 days
- 359
- 20
Likely to sell faster than
Zillow last checked:
Listing updated:
Listed by:
Austin Brown 484-616-5990,
Realty One Group Supreme 610-321-3730
Source: GLVR,MLS#: 785946 Originating MLS: Lehigh Valley MLS
Facts & features
Interior
Bedrooms & bathrooms
- Bedrooms: 3
- Bathrooms: 2
- Full bathrooms: 2
Rooms
- Room types: Den, Office
Primary bedroom
- Level: Second
- Dimensions: 15.00 x 12.00
Bedroom
- Level: Second
- Dimensions: 10.00 x 8.00
Bedroom
- Level: Second
- Dimensions: 15.00 x 11.00
Dining room
- Level: First
- Dimensions: 15.00 x 13.00
Other
- Level: Second
- Dimensions: 8.00 x 6.00
Other
- Level: Basement
- Dimensions: 10.00 x 7.00
Kitchen
- Description: Newly Remodeled / SS Appliances
- Level: First
- Dimensions: 12.00 x 10.00
Living room
- Level: First
- Dimensions: 20.00 x 15.00
Other
- Description: Pantry / Bonus Room
- Level: First
- Dimensions: 8.00 x 7.00
Other
- Description: Bonus Room in Finished Basement
- Level: Basement
- Dimensions: 14.00 x 11.00
Recreation
- Description: Fully Finished Basement / Rec Room / Extra Family Room
- Level: Basement
- Dimensions: 16.00 x 14.00
Heating
- Gas, Hot Water
Cooling
- Wall/Window Unit(s)
Appliances
- Included: Dryer, Dishwasher, Electric Dryer, Electric Water Heater, Gas Oven, Gas Range, Microwave, Refrigerator, Washer
- Laundry: Electric Dryer Hookup, Lower Level
Features
- Dining Area, Separate/Formal Dining Room, Family Room Lower Level, Game Room, Home Office
- Flooring: Carpet, Luxury Vinyl, Luxury VinylPlank, Tile
- Windows: Screens
- Basement: Full,Finished,Sump Pump
- Has fireplace: Yes
- Fireplace features: Living Room
Interior area
- Total interior livable area: 2,030 sqft
- Finished area above ground: 1,480
- Finished area below ground: 550
Property
Parking
- Total spaces: 2
- Parking features: Detached, Garage
- Garage spaces: 2
Features
- Stories: 2
- Patio & porch: Covered, Deck, Patio, Porch
- Exterior features: Deck, Fence, Porch, Patio
- Fencing: Yard Fenced
- Has view: Yes
- View description: City Lights, Mountain(s)
Lot
- Size: 2,744 Square Feet
- Features: Not In Subdivision
Details
- Parcel number: 5496679105551
- Zoning: R-M
- Special conditions: None
Construction
Type & style
- Home type: SingleFamily
- Architectural style: Colonial
- Property subtype: Townhouse, Single Family Residence
- Attached to another structure: Yes
Materials
- Brick, Vinyl Siding
- Roof: Asphalt,Fiberglass,Rubber
Condition
- Unknown
- Year built: 1926
Utilities & green energy
- Electric: Circuit Breakers
- Sewer: Public Sewer
- Water: Public
Community & HOA
Community
- Security: Smoke Detector(s)
- Subdivision: Not in Development
Location
- Region: Allentown
Financial & listing details
- Price per square foot: $143/sqft
- Tax assessed value: $108,900
- Annual tax amount: $3,582
- Date on market: 10/8/2026
- Ownership type: Fee Simple
Estimated market value
$298,200
$283,000 - $313,000
$2,062/mo
Price history
| Date | Event | Price |
|---|---|---|
| 10/15/2026 | Pending sale | $289,900$143/sqft |
Source:  GLVR #785946 Report a problem | ||
| 10/8/2026 | Listed for sale | $289,900+31.2%$143/sqft |
Source: GLVR #785946 Report a problem | ||
| 1/3/2022 | Sold | $221,000+5.2%$109/sqft |
Source: GLVR #682830 Report a problem | ||
| 11/12/2021 | Pending sale | $210,000$103/sqft |
Source: GLVR #682830 Report a problem | ||
| 11/4/2021 | Listed for sale | $210,000+121.1%$103/sqft |
Source: GLVR #682830 Report a problem | ||
| 4/5/2005 | Sold | $95,000$47/sqft |
Source: Public Record Report a problem | ||
Public tax history
| Year | Property taxes | Tax assessment |
|---|---|---|
| 2026 | $6,046 +2% | $108,900 |
| 2025 | $5,926 | $108,900 |
| 2024 | $5,926 | $108,900 |
| 2023 | $5,926 | $108,900 |
| 2022 | $5,926 +3.4% | $108,900 |
| 2021 | $5,733 +1.5% | $108,900 |
| 2020 | $5,646 +11280.5% | $108,900 |
| 2019 | $50 +1.6% | $108,900 |
| 2018 | $49 | $108,900 |
| 2017 | -- | $108,900 |
| 2016 | -- | $108,900 |
| 2015 | -- | $108,900 |
| 2014 | -- | $108,900 +179.9% |
| 2012 | -- | $38,900 |
| 2011 | -- | $38,900 |
| 2010 | -- | $38,900 |
| 2009 | -- | $38,900 |
| 2008 | -- | $38,900 |
| 2007 | -- | $38,900 |
| 2006 | -- | $38,900 |
| 2005 | -- | $38,900 |
| 2004 | -- | $38,900 |
| 2003 | -- | $38,900 |
| 2002 | -- | $38,900 |
| 2000 | -- | $38,900 |
Find assessor info on the county website
Monthly payment
Est. payment
Payment breakdown
Explore the cost of this home by adjusting the details. Changes won't be saved.Climate risks
Neighborhood: West Walnut/Union Terrace
Nearby schools
Schools provided by the listing agent
- Elementary: Union Terrace Elementary School
- Middle: Francis D Raub Middle School
- High: William Allen High School
- District: Allentown
Source: GLVR. This data may not be complete. We recommend contacting the local school district to confirm school assignments for this home.


Similar homes
- $289,9004 bd2 ba1.2k sqft531 N Fulton St, Allentown, PA 18102For Sale
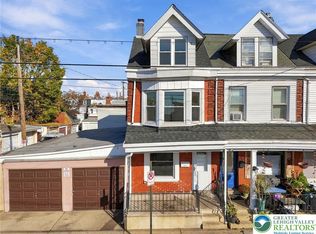 MLS ID #781135, Justin Taglioli, BHGRE Valley Partners-Allentwn. GLVR
- $269,9993 bd1 ba1.2k sqft1118 S 10th St, Allentown, PA 18103For Sale
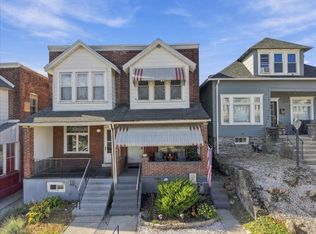 MLS ID #786665, Paveet P. Bali, Coldwell Banker Hearthside. GLVR
- $314,9005 bd2 ba2k sqft1606 W Chew St, Allentown, PA 18102For Sale
 MLS ID #785565, Kimberly D. Rosado, Keller Williams Allentown. GLVR
- $285,0004 bd2 ba2.5k sqft45 S 2nd St, Coplay, PA 18037For Sale
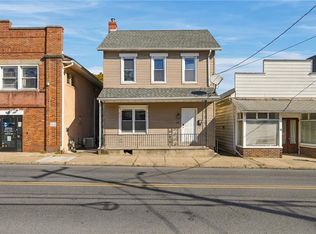 MLS ID #787556, Michael G. Makhoul, Keller Williams Allentown. GLVR
- $325,0004 bd2 ba2.2k sqft6702 Kings Hwy S, Zionsville, PA 18092For Sale
 MLS ID #PALH2017370, Eric Tielemans, Iron Valley Real Estate Legacy. Bright MLS
