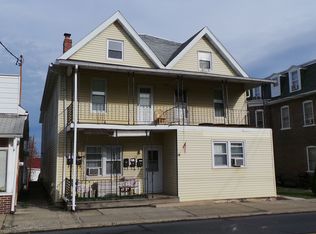
Welcome to 45 S. 2nd Street in Coplay! This spacious, detached home offers approximately 2,100 square feet of living space, featuring 4 generously sized bedrooms and 2 full bathrooms. The highlight of the home is its huge, open-concept kitchen, offering plenty of room for cooking, entertaining, and gathering. Enjoy the fresh feel of brand-new wall-to-wall carpeting throughout, adding comfort and appeal. The property also offers convenient off-street parking located at the rear of the home. Situated within the Whitehall-Coplay School District, this move-in-ready property is a fantastic opportunity for anyone looking for space, comfort, and convenience. The home is zone commercial, offering the potential for an in-home business. Whether you're looking for your next home or room to grow, this one is ready for its new owners. Schedule your showing today!
For sale
$285,000
45 S 2nd St, Coplay, PA 18037
4beds
2,522sqft
Single Family Residence
Built in 1885
3,746 Square Feet Lot
$282,000 Zestimate®
$113/sqft
$-- HOA
What's special
Brand-new wall-to-wall carpeting throughoutHuge open-concept kitchen
- 13 days
- 1,007
- 88
Likely to sell faster than
Zillow last checked:
Listing updated:
Listed by:
Michael G. Makhoul 610-390-3839,
Keller Williams Allentown 610-435-1800,
James J. Balliet 610-972-6808,
Keller Williams Allentown
Source: GLVR,MLS#: 787556 Originating MLS: Lehigh Valley MLS
Facts & features
Interior
Bedrooms & bathrooms
- Bedrooms: 4
- Bathrooms: 2
- Full bathrooms: 2
Primary bedroom
- Level: Second
- Dimensions: 13.00 x 22.00
Bedroom
- Level: Second
- Dimensions: 14.00 x 13.00
Bedroom
- Level: Second
- Dimensions: 10.00 x 8.00
Bedroom
- Level: Third
- Dimensions: 20.00 x 19.00
Dining room
- Level: First
- Dimensions: 21.00 x 11.00
Other
- Level: Second
- Dimensions: 7.00 x 13.00
Other
- Level: First
- Dimensions: 7.00 x 13.00
Kitchen
- Level: First
- Dimensions: 17.00 x 12.00
Living room
- Level: First
- Dimensions: 20.00 x 25.00
Heating
- Gas, Radiator(s)
Cooling
- Ceiling Fan(s), Wall/Window Unit(s)
Appliances
- Included: Dishwasher, Electric Dryer, Electric Oven, Electric Range, Gas Water Heater, Microwave, Washer
- Laundry: Washer Hookup, Dryer Hookup, ElectricDryer Hookup, Lower Level
Features
- Eat-in Kitchen, Kitchen Island
- Flooring: Carpet, Engineered Hardwood, Laminate, Resilient
- Basement: Other,Partially Finished,Walk-Out Access
- Has fireplace: Yes
- Fireplace features: Insert
Interior area
- Total interior livable area: 2,522 sqft
- Finished area above ground: 2,100
- Finished area below ground: 422
Property
Parking
- Parking features: Off Street, On Street
- Has uncovered spaces: Yes
Features
- Stories: 3
- Patio & porch: Covered, Porch
- Exterior features: Porch
Lot
- Size: 3,746 Square Feet
Details
- Parcel number: 549946645387 1
- Zoning: C-1 Commercial
- Special conditions: None
Construction
Type & style
- Home type: SingleFamily
- Architectural style: A-Frame
- Property subtype: Single Family Residence
Materials
- Block, Concrete, Vinyl Siding, Wood Siding
- Roof: Asphalt,Fiberglass
Condition
- Year built: 1885
Utilities & green energy
- Sewer: Public Sewer
- Water: Public
Community & HOA
Community
- Features: Curbs, Sidewalks
- Security: Smoke Detector(s)
- Subdivision: Not in Development
Location
- Region: Coplay
Financial & listing details
- Price per square foot: $113/sqft
- Tax assessed value: $123,700
- Annual tax amount: $4,460
- Date on market: 11/5/2026
- Ownership type: Fee Simple
Estimated market value
$282,000
$268,000 - $296,000
$2,073/mo
Price history
| Date | Event | Price |
|---|---|---|
| 11/5/2026 | Listed for sale | $285,000+227.6%$113/sqft |
Source:  GLVR #787556 Report a problem | ||
| 7/6/2023 | Sold | $87,000-0.6%$34/sqft |
Source: Public Record Report a problem | ||
| 6/1/2021 | Sold | $87,500-46.2%$35/sqft |
Source: Public Record Report a problem | ||
| 3/31/2017 | Sold | $162,500+1.6%$64/sqft |
Source: GLVR #538946 Report a problem | ||
| 2/15/2017 | Listed for sale | $159,900+271.9%$63/sqft |
Source: CENTURY 21 Keim #538946 Report a problem | ||
| 6/5/2001 | Sold | $43,000$17/sqft |
Source: Public Record Report a problem | ||
Public tax history
| Year | Property taxes | Tax assessment |
|---|---|---|
| 2026 | $20,913 +907% | $58,000 |
| 2025 | $2,077 +5.7% | $58,000 |
| 2024 | $1,965 +5.7% | $58,000 |
| 2023 | $1,858 0% | $58,000 |
| 2022 | $1,859 +5.9% | $58,000 |
| 2021 | $1,755 +7.9% | $58,000 |
| 2020 | $1,626 +11061.3% | $58,000 |
| 2019 | $15 | $58,000 |
| 2018 | $15 | $58,000 |
| 2017 | -- | $58,000 |
| 2016 | -- | $58,000 |
| 2015 | -- | $58,000 |
| 2014 | -- | $58,000 +135.3% |
| 2012 | -- | $24,650 |
| 2011 | -- | $24,650 |
| 2010 | -- | $24,650 |
| 2009 | -- | $24,650 |
| 2008 | -- | $24,650 |
| 2007 | -- | $24,650 |
| 2006 | -- | $24,650 |
| 2005 | -- | $24,650 |
| 2004 | -- | $24,650 |
| 2003 | -- | $24,650 |
Find assessor info on the county website
Monthly payment
Est. payment
Payment breakdown
Explore the cost of this home by adjusting the details. Changes won't be saved.Climate risks
Neighborhood: 18037
Nearby schools
Schools provided by the listing agent
- Middle: Whitehall-Coplay MS
- High: Whitehall HS
- District: Whitehall-Coplay
Source: GLVR. This data may not be complete. We recommend contacting the local school district to confirm school assignments for this home.
Similar homes
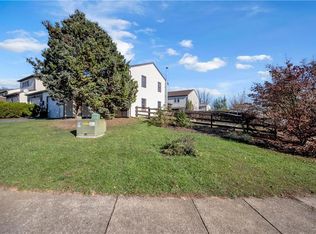
- $287,5003 bd2 ba1.3k sqft79 Cambridge Pl, Catasauqua, PA 18032For Sale
 MLS ID #788018, Jason R. Kocsis, Home Team Real Estate. GLVR
- $359,0004 bd2 ba2.3k sqft2815 Willow St N, Coplay, PA 18037For Sale
 MLS ID #783245, Michael J. Billera, IronValley RE of Lehigh Valley. GLVR
- $280,0003 bd1 ba2.1k sqft122 Front St, Catasauqua, PA 18032For Sale
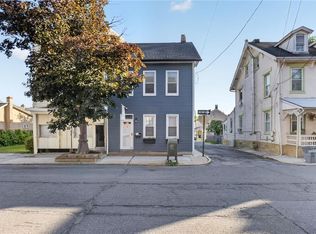 MLS ID #777933, William T. Safranek, EXP Realty LLC. GLVR
- $269,9003 bd2 ba1.7k sqft607 Howertown Rd, Catasauqua, PA 18032For Sale
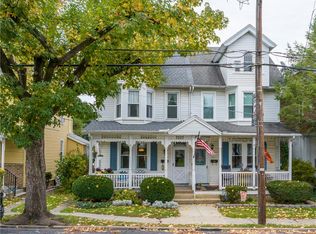 MLS ID #786545, Timothy F Heimbach, RE/MAX Unlimited Real Estate. GLVR
- $325,0004 bd2 ba2.2k sqft6702 Kings Hwy S, Zionsville, PA 18092For Sale
 MLS ID #PALH2017370, Eric Tielemans, Iron Valley Real Estate Legacy. Bright MLS
