Classic character meets everyday convenience at this four-bedroom brick twin in Wilson Borough. A welcoming covered front porch opens to a spacious living room and separate dining room, where wood floors, substantial trim, and a traditional staircase give the home its inviting personality. The updated kitchen features white Shaker-style cabinetry, generous counter space, and LVP flooring. An adjoining first-floor laundry/mudroom offers convenient access to the backyard.
Three bedrooms and a full bath with an updated tub/shower combination occupy the second floor. The finished, third floor provides a fourth bedroom option and an adjoining bonus room, adding flexibility to the layout and additional living / storage space
Outside, a rear patio offers space for outdoor dining and relaxing, with a lawn, garden beds, storage shed, and rear off-street parking completing the setting. Additional features include an unfinished basement, natural gas heating, public water and sewer, and an asphalt-shingle roof installed in October 2023. With its welcoming porch, distinctive details, and versatile spaces, 41 N 18th Street is ready for your personal touch.
For sale
$295,000
41 N 18th St, Easton, PA 18042
4beds
1,344sqft
Townhouse, Single Family Residence
Built in 1900
3,615 Square Feet Lot
$248,800 Zestimate®
$219/sqft
$-- HOA
What's special
White shaker-style cabinetryDistinctive detailsStorage shedGarden bedsWelcoming covered front porchWelcoming porchRear off-street parking
- 10 hours
- 256
- 18
Zillow last checked:
Listing updated:
Listed by:
Joshua S. Young 484-515-1272,
Peak Properties PA 610-628-2104
Source: GLVR,MLS#: 787480 Originating MLS: Lehigh Valley MLS
Facts & features
Interior
Bedrooms & bathrooms
- Bedrooms: 4
- Bathrooms: 1
- Full bathrooms: 1
Bedroom
- Level: Second
- Dimensions: 13.00 x 13.00
Bedroom
- Level: Second
- Dimensions: 12.00 x 12.00
Bedroom
- Level: Second
- Dimensions: 11.00 x 8.00
Bedroom
- Level: Third
- Dimensions: 23.00 x 10.00
Dining room
- Level: First
- Dimensions: 14.00 x 12.00
Other
- Level: Second
- Dimensions: 8.00 x 6.00
Kitchen
- Level: First
- Dimensions: 14.00 x 10.00
Laundry
- Level: First
- Dimensions: 10.00 x 7.00
Living room
- Level: First
- Dimensions: 14.00 x 12.00
Other
- Level: Third
- Dimensions: 8.00 x 8.00
Heating
- Forced Air, Gas
Cooling
- Ceiling Fan(s), Wall/Window Unit(s)
Appliances
- Included: Dishwasher, Electric Oven, Electric Range, Gas Water Heater, Refrigerator
Features
- Dining Area, Separate/Formal Dining Room
- Flooring: Carpet, Hardwood
- Basement: Full
Interior area
- Total interior livable area: 1,344 sqft
- Finished area above ground: 1,344
- Finished area below ground: 0
Property
Parking
- Total spaces: 3
- Parking features: Driveway, Off Street, Parking Pad, On Street
- Garage spaces: 3
- Has uncovered spaces: Yes
Features
- Stories: 3
Lot
- Size: 3,615 Square Feet
Details
- Parcel number: L9SW2A1680837
- Zoning: 37R1
- Special conditions: None
Construction
Type & style
- Home type: SingleFamily
- Architectural style: Contemporary,Colonial
- Property subtype: Townhouse, Single Family Residence
- Attached to another structure: Yes
Materials
- Brick, Vinyl Siding
- Roof: Asphalt,Fiberglass
Condition
- Year built: 1900
Utilities & green energy
- Electric: Circuit Breakers
- Sewer: Public Sewer
- Water: Public
Community & HOA
Community
- Subdivision: Not in Development
Location
- Region: Easton
Financial & listing details
- Price per square foot: $219/sqft
- Tax assessed value: $36,600
- Annual tax amount: $3,655
- Date on market: 11/5/2026
- Ownership type: Fee Simple
Estimated market value
$248,800
$229,000 - $266,000
$2,079/mo
Price history
| Date | Event | Price |
|---|---|---|
| 11/5/2026 | Listed for sale | $295,000+181%$219/sqft |
Source:  GLVR #787480 Report a problem | ||
| 4/6/2018 | Sold | $105,000-11.8%$78/sqft |
Source: GLVR #570218 Report a problem | ||
| 2/8/2018 | Price change | $119,000-4%$89/sqft |
Source: Coldwell Banker Heritage Real Estate #570218 Report a problem | ||
| 1/3/2018 | Price change | $124,000-3.9%$92/sqft |
Source: Coldwell Banker Heritage #570218 Report a problem | ||
| 11/18/2017 | Listed for sale | $129,000$96/sqft |
Source: Coldwell Banker Heritage R E #563873 Report a problem | ||
Public tax history
| Year | Property taxes | Tax assessment |
|---|---|---|
| 2026 | $3,656 +3.2% | $36,600 |
| 2025 | $3,542 +0.6% | $36,600 |
| 2024 | $3,520 +2.4% | $36,600 |
| 2023 | $3,436 | $36,600 |
| 2022 | $3,436 +695.5% | $36,600 |
| 2021 | $432 | $36,600 |
| 2020 | $432 | $36,600 |
| 2018 | $432 | $36,600 |
| 2017 | -- | $36,600 |
| 2016 | -- | $36,600 |
| 2015 | -- | $36,600 |
| 2014 | -- | $36,600 |
| 2013 | -- | $36,600 |
| 2012 | -- | $36,600 |
| 2011 | -- | $36,600 |
| 2010 | -- | $36,600 |
| 2004 | -- | $36,600 |
| 2003 | -- | $36,600 |
| 2002 | -- | $36,600 |
| 2000 | -- | $36,600 |
Find assessor info on the county website
Monthly payment
Est. payment
Payment breakdown
Explore the cost of this home by adjusting the details. Changes won't be saved.Climate risks
Neighborhood: Wilson
Nearby schools
Schools provided by the listing agent
- Elementary: Wilson Borough Elementary School
- Middle: Wilson Area Intermediate Schoo
- High: Wilson Area High School
- District: Wilson
Source: GLVR. This data may not be complete. We recommend contacting the local school district to confirm school assignments for this home.
Similar homes
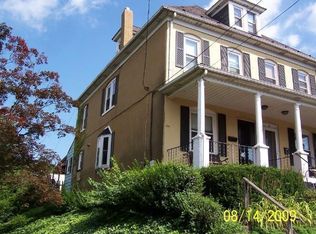
- $280,0003 bd2 ba1.2k sqft1113 W Lafayette St, Easton, PA 18042For Sale
 MLS ID #787282, Maria Rossi, Century 21 Ramos Realty. GLVR
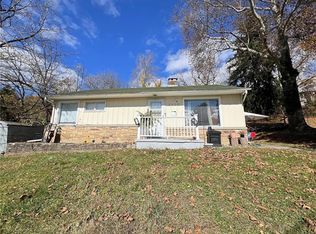
- $289,0003 bd2 ba1.2k sqft445 S 20th St, Easton, PA 18042For Sale
 MLS ID #786548, Jake Lisinicchia, Weichert Realtors. GLVR
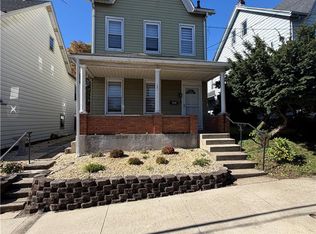
- $335,0004 bd3 ba1.2k sqft2513 Northwood Ave, Easton, PA 18045For Sale
 MLS ID #787423, Paula Miller, Realty Outfitters. GLVR
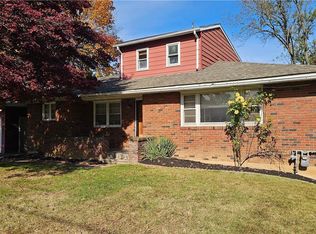
- $365,5004 bd2 ba1.6k sqft2475 Firmstone St, Easton, PA 18042For Sale
 MLS ID #787320, Ashley Petridis, BHHS Fox & Roach Center Valley. GLVR
