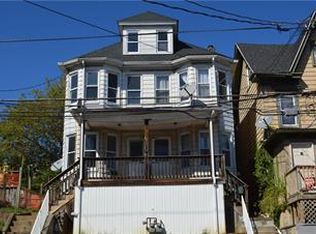
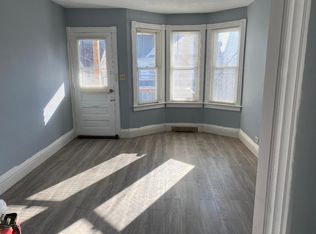
Move right in and enjoy this completely renovated 3-bedroom, 1.5-bath home in the heart of Downtown Easton! Thoughtfully updated throughout, this home offers a fresh, modern feel while maintaining a comfortable and functional layout. A new front deck and stairs welcome you into the open living and dining areas, offering plenty of space to relax or entertain. The dining room flows directly into the oversized kitchen, featuring beautiful finishes and plenty of room for everyday living. A convenient half bath completes the main level. Upstairs, you'll find three generously sized bedrooms, including one walk-through bedroom, along with a full bathroom. Need even more space? The finished third floor provides additional living space perfect for a home office, playroom, hobby room, or bonus area. Outside, enjoy a fenced-in yard with room to entertain, garden, or simply relax. The additional detached garage is a huge bonus, providing valuable storage space. Located close to Downtown Easton's restaurants, shopping, entertainment, and local attractions, this renovated home offers the space, updates, and convenience you've been looking for.
For sale
$275,000
719 Bushkill St, Easton, PA 18042
3beds
1,798sqft
Townhouse, Single Family Residence
Built in 1900
2,090 Square Feet Lot
$273,900 Zestimate®
$153/sqft
$-- HOA
What's special
Beautiful finishesThree generously sized bedrooms
- 13 days
- 691
- 58
Likely to sell faster than
Zillow last checked:
Listing updated:
Listed by:
Meg Leadbetter 610-392-2975,
Coldwell Banker Hearthside 610-936-9953
Source: GLVR,MLS#: 784247 Originating MLS: Lehigh Valley MLS
Originating MLS: Lehigh Valley MLSFacts & features
Interior
Bedrooms & bathrooms
- Bedrooms: 3
- Bathrooms: 2
- Full bathrooms: 1
- 1/2 bathrooms: 1
Primary bedroom
- Level: Second
- Dimensions: 15.00 x 12.00
Bedroom
- Description: Walk Through
- Level: Second
- Dimensions: 12.00 x 11.00
Bedroom
- Level: Second
- Dimensions: 11.00 x 9.00
Dining room
- Level: First
- Dimensions: 12.00 x 9.00
Other
- Level: Second
- Dimensions: 8.00 x 6.00
Half bath
- Level: First
- Dimensions: 7.00 x 4.00
Kitchen
- Level: First
- Dimensions: 18.00 x 9.00
Living room
- Level: First
- Dimensions: 19.00 x 12.00
Other
- Description: Basement
- Level: Basement
- Dimensions: 37.00 x 12.00
Other
- Description: Garage
- Level: Basement
- Dimensions: 17.00 x 15.00
Other
- Description: 3rd Floor
- Level: Third
- Dimensions: 20.00 x 15.00
Heating
- Gas
Cooling
- Central Air
Appliances
- Included: Dishwasher, Gas Oven, Gas Range, Gas Water Heater, Microwave, Refrigerator
- Laundry: Washer Hookup, Dryer Hookup
Features
- Dining Area, Eat-in Kitchen
- Basement: Full
Interior area
- Total interior livable area: 1,798 sqft
- Finished area above ground: 1,798
- Finished area below ground: 0
Property
Parking
- Total spaces: 2
- Parking features: Attached, Detached, Garage
- Attached garage spaces: 2
Features
- Stories: 3
- Has view: Yes
- View description: City Lights, Hills, Panoramic, Valley
Lot
- Size: 2,090 Square Feet
Details
- Parcel number: L9NE4C830310
- Zoning: 10RMD
- Special conditions: None
Construction
Type & style
- Home type: SingleFamily
- Architectural style: A-Frame
- Property subtype: Townhouse, Single Family Residence
- Attached to another structure: Yes
Materials
- Wood Siding
- Roof: Asphalt,Fiberglass
Condition
- Unknown
- Year built: 1900
Utilities & green energy
- Sewer: Public Sewer
- Water: Public
Community & HOA
Community
- Subdivision: Not in Development
Location
- Region: Easton
Financial & listing details
- Price per square foot: $153/sqft
- Tax assessed value: $38,300
- Annual tax amount: $4,176
- Date on market: 9/28/2026
- Ownership type: Fee Simple
Estimated market value
$273,900
$260,000 - $288,000
$1,757/mo
Price history
| Date | Event | Price |
|---|---|---|
| 9/28/2026 | Listed for sale | $275,000+31%$153/sqft |
Source:  GLVR #784247 Report a problem GLVR #784247 Report a problem | ||
| 11/2/2023 | Sold | $210,000+17.3%$117/sqft |
Source: GLVR #722082 Report a problem | ||
| 10/4/2023 | Pending sale | $179,000$100/sqft |
Source: GLVR #722082 Report a problem | ||
| 9/29/2023 | Listed for sale | $179,000$100/sqft |
Source: GLVR #722082 Report a problem | ||
| 8/26/2023 | Pending sale | $179,000$100/sqft |
Source: GLVR #722082 Report a problem | ||
| 8/15/2023 | Price change | $179,000-10.1%$100/sqft |
Source: GLVR #722082 Report a problem | ||
| 8/13/2023 | Price change | $199,000-20.1%$111/sqft |
Source: GLVR #722082 Report a problem | ||
| 8/11/2023 | Listed for sale | $249,000+176.7%$138/sqft |
Source: GLVR #722082 Report a problem | ||
| 3/24/2021 | Listing removed | -- |
Source: Owner Report a problem | ||
| 9/4/2019 | Listing removed | $90,000$50/sqft |
Source: Owner Report a problem | ||
| 6/6/2019 | Listed for sale | $90,000+130.8%$50/sqft |
Source: Owner Report a problem | ||
| 8/20/2009 | Sold | $39,000-21.8%$22/sqft |
Source: Public Record Report a problem | ||
| 5/3/2009 | Price change | $49,900-23.8%$28/sqft |
Source: Century 21 Keim Realtors #328832 Report a problem | ||
| 4/24/2009 | Price change | $65,500-8.7%$36/sqft |
Source: Century 21 Keim Realtors #328832 Report a problem | ||
| 3/15/2009 | Price change | $71,760-8%$40/sqft |
Source: Century 21 Keim Realtors #328832 Report a problem | ||
| 1/3/2009 | Price change | $78,000+8.7%$43/sqft |
Source: Century 21 Keim Realtors #328832 Report a problem | ||
| 12/21/2008 | Price change | $71,760-8%$40/sqft |
Source: Century 21 Keim Realtors #328832 Report a problem | ||
| 10/27/2008 | Price change | $78,000-4.9%$43/sqft |
Source: Century 21 Keim Realtors #328832 Report a problem | ||
| 10/26/2008 | Listed for sale | $82,000+5528%$46/sqft |
Source: Century 21 Keim Realtors #328832 Report a problem | ||
| 8/13/2008 | Sold | $1,457$1/sqft |
Source: Public Record Report a problem | ||
Public tax history
| Year | Property taxes | Tax assessment |
|---|---|---|
| 2026 | $4,176 +2.3% | $38,300 |
| 2025 | $4,083 +1.5% | $38,300 |
| 2024 | $4,024 -0.8% | $38,300 -2% |
| 2023 | $4,056 | $39,100 |
| 2022 | $4,056 +779.2% | $39,100 |
| 2021 | $461 | $39,100 |
| 2020 | $461 | $39,100 |
| 2018 | $461 | $39,100 |
| 2017 | -- | $39,100 |
| 2016 | -- | $39,100 |
| 2015 | -- | $39,100 |
| 2014 | -- | $39,100 |
| 2013 | -- | $39,100 |
| 2012 | -- | $39,100 |
| 2011 | -- | $39,100 |
| 2010 | -- | $39,100 |
| 2004 | -- | $39,100 |
| 2003 | -- | $39,100 |
| 2002 | -- | $39,100 |
| 2000 | -- | $39,100 |
Find assessor info on the county website
Monthly payment
Est. payment
Payment breakdown
Explore the cost of this home by adjusting the details. Changes won't be saved.Climate risks
Neighborhood: West Ward
Nearby schools
Schools provided by the listing agent
- High: Easton Area SD
- District: Easton
Source: GLVR. This data may not be complete. We recommend contacting the local school district to confirm school assignments for this home.
Similar homes
- $259,9004 bd2 ba2k sqft441 W Berwick St, Easton, PA 18042For Sale
 MLS ID #786107, Charlett M Kohler, BHHS Fox & Roach Easton. GLVR
 - $--3 bd1 ba1.3k sqft118 S 18th St, Easton, PA 18042AuctionAuction.com 2
- $279,9003 bd1 ba1.5k sqft726 Ferry St, Easton, PA 18042For Sale
 MLS ID #784683, Jason Reynolds, Light House Realty LV LLC. GLVR
 - $269,0003 bd1 ba1.4k sqft240 W Lincoln St, Easton, PA 18042For Sale
 MLS ID #785332, Jennifer Dellatore, Weichert Realtors. GLVR
