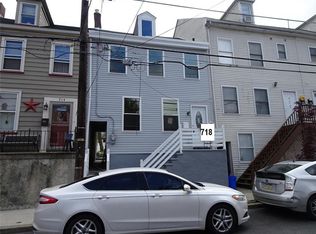
Located in Easton, this beautifully updated 3 bed 1 bath home offers a great combination of character, high-quality finishes, and a spacious open-concept layout that really needs to be seen in person to be fully appreciated.
Step inside to an inviting main living space featuring beautiful engineered hardwood flooring and an open-concept layout that allows the living and dining areas to flow seamlessly together. The engineered hardwood continues throughout much of the home, giving the space a modern and cohesive feel.
The renovated kitchen features shaker-style soft-close cabinets, granite countertops, a tile backsplash, stainless steel appliances, and durable tile flooring.
The full bathroom has also been thoughtfully renovated with a solid wood vanity, Jacuzzi-style tub, tiled shower walls, and tile flooring, creating a finish that stands out from the typical renovation.
With quality engineered hardwood floors, attractive tile work, an open layout, and thoughtful updates throughout, 726 Ferry St has a look and feel that photos simply don't fully capture. This is truly a home you need to see in person to appreciate. Schedule your showing today!
For sale
Price cut: $10K (10/8)
$279,900
726 Ferry St, Easton, PA 18042
3beds
1,584sqft
Single Family Residence
Built in 1900
3,528 Square Feet Lot
$278,100 Zestimate®
$177/sqft
$-- HOA
What's special
Shaker-style soft-close cabinetsRenovated kitchenJacuzzi-style tubSolid wood vanityBeautifully updatedThoughtful updates throughoutTile backsplash
- 24 days
- 1,229
- 183
Likely to sell faster than
Zillow last checked:
Listing updated:
Listed by:
Jason Reynolds 856-906-4035,
Light House Realty LV LLC 484-279-0084
Source: GLVR,MLS#: 784683 Originating MLS: Lehigh Valley MLS
Originating MLS: Lehigh Valley MLSFacts & features
Interior
Bedrooms & bathrooms
- Bedrooms: 3
- Bathrooms: 1
- Full bathrooms: 1
Bedroom
- Level: Second
- Dimensions: 12.00 x 19.00
Bedroom
- Level: Second
- Dimensions: 7.00 x 10.00
Bedroom
- Level: Third
- Dimensions: 19.00 x 23.00
Dining room
- Level: First
- Dimensions: 16.00 x 9.00
Other
- Level: Second
- Dimensions: 12.00 x 8.00
Kitchen
- Level: First
- Dimensions: 8.00 x 19.00
Laundry
- Level: First
- Dimensions: 6.00 x 9.00
Living room
- Level: First
- Dimensions: 19.00 x 17.00
Heating
- Electric, Gas, Radiator(s)
Cooling
- Ceiling Fan(s)
Appliances
- Included: Dryer, Dishwasher, Gas Oven, Gas Range, Microwave, Refrigerator, Washer, Tankless Water Heater
Features
- Dining Area, Separate/Formal Dining Room
- Basement: Full
Interior area
- Total interior livable area: 1,584 sqft
- Finished area above ground: 1,584
- Finished area below ground: 0
Property
Parking
- Parking features: On Street
- Has uncovered spaces: Yes
Features
- Stories: 3
Lot
- Size: 3,528 Square Feet
Details
- Parcel number: L9SE1C 4 4 0310
- Zoning: 110 - Single Family, Resi
- Special conditions: None
Construction
Type & style
- Home type: SingleFamily
- Architectural style: Colonial
- Property subtype: Single Family Residence
Materials
- Brick
- Roof: Asphalt,Fiberglass
Condition
- Year built: 1900
Utilities & green energy
- Sewer: Public Sewer
- Water: Public
Community & HOA
Community
- Subdivision: Not in Development
Location
- Region: Easton
Financial & listing details
- Price per square foot: $177/sqft
- Tax assessed value: $35,900
- Annual tax amount: $3,914
- Date on market: 9/18/2026
- Ownership type: Fee Simple
Estimated market value
$278,100
$264,000 - $292,000
$1,999/mo
Price history
| Date | Event | Price |
|---|---|---|
| 10/8/2026 | Price change | $279,900-3.4%$177/sqft |
Source:  GLVR #784683 Report a problem GLVR #784683 Report a problem | ||
| 9/18/2026 | Listed for sale | $289,900+28.8%$183/sqft |
Source: GLVR #784683 Report a problem | ||
| 8/27/2026 | Sold | $225,000+462.5%$142/sqft |
Source: Public Record Report a problem | ||
| 4/12/2019 | Sold | $40,000-19.8%$25/sqft |
Source: GLVR #601458 Report a problem | ||
| 3/19/2019 | Price change | $49,900-9.1%$32/sqft |
Source: One Valley Realty LLC #601458 Report a problem | ||
| 3/3/2019 | Price change | $54,900-8.3%$35/sqft |
Source: One Valley Realty LLC #601458 Report a problem | ||
| 2/24/2019 | Price change | $59,900-7.7%$38/sqft |
Source: One Valley Realty LLC #601458 Report a problem | ||
| 2/6/2019 | Price change | $64,900-0.1%$41/sqft |
Source: One Valley Realty LLC #601458 Report a problem | ||
| 2/5/2019 | Listed for sale | $64,997+150%$41/sqft |
Source: Owner Report a problem | ||
| 1/16/2019 | Sold | $26,000$16/sqft |
Source: Public Record Report a problem | ||
Public tax history
| Year | Property taxes | Tax assessment |
|---|---|---|
| 2026 | $3,915 +2.3% | $35,900 |
| 2025 | $3,827 +1.5% | $35,900 |
| 2024 | $3,772 +1.3% | $35,900 |
| 2023 | $3,724 | $35,900 |
| 2022 | $3,724 +779.2% | $35,900 |
| 2021 | $424 | $35,900 |
| 2020 | $424 | $35,900 |
| 2018 | $424 | $35,900 |
| 2017 | -- | $35,900 |
| 2016 | -- | $35,900 |
| 2015 | -- | $35,900 |
| 2014 | -- | $35,900 |
| 2013 | -- | $35,900 |
| 2012 | -- | $35,900 |
| 2011 | -- | $35,900 |
| 2010 | -- | $35,900 |
| 2004 | -- | $35,900 |
| 2003 | -- | $35,900 |
| 2002 | -- | $35,900 |
| 2000 | -- | $35,900 |
Find assessor info on the county website
Monthly payment
Est. payment
Payment breakdown
Explore the cost of this home by adjusting the details. Changes won't be saved.Climate risks
Neighborhood: West Ward
Nearby schools
Schools provided by the listing agent
- District: Easton
Source: GLVR. This data may not be complete. We recommend contacting the local school district to confirm school assignments for this home.
Similar homes
- $275,0003 bd2 ba1.7k sqft719 Bushkill St, Easton, PA 18042For Sale
 MLS ID #784247, Meg Leadbetter, Coldwell Banker Hearthside. GLVR
 - $--3 bd1 ba1.3k sqft118 S 18th St, Easton, PA 18042AuctionAuction.com 2
- $259,9004 bd2 ba2k sqft441 W Berwick St, Easton, PA 18042For Sale
 MLS ID #786107, Charlett M Kohler, BHHS Fox & Roach Easton. GLVR
 - $265,0004 bd2 ba1.4k sqft722 Bushkill St, Easton, PA 18042For Sale
 MLS ID #786088, Madeline Rodriguez, Smart Way America Realty. GLVR
